This beautifully designed 4-bedroom, 2.5-bathroom home in Fruitland offers a spacious open floor plan perfect for modern living. The kitchen is a chef’s dream, featuring a large island, sleek quartz countertops, Fabuwood cabinets with self-closing drawers, stainless steel appliances, and a stylish tile backsplash. The main level also includes a convenient half bath and utility room. Upstairs, the master suite provides a private retreat with a luxurious master bath, complete with dual vanity sinks, a full tile walk-in shower, and a generous walk-in closet. Three additional bedrooms share a full bath with a tile tub-shower combo. Enjoy the outdoors on the TimberTech deck, perfect for relaxing or hosting guests. As well as an attached two car front facing garage. Additional builder upgrades include CertainTeed siding, IKO Cambridge shingles, MI V3000 series windows, insulated garage door, black top driveway, and a Ring Home Package. The trim package is upgraded to a stylish Craftsman design, and the home features durable LVP flooring with a lifetime warranty, wood shelving in closets and pantry, and tile accents throughout. This home combines modern style, functionality, and quality craftsmanship. Don’t miss the opportunity to make it yours—schedule a tour today!
Sold for $439,900
$439,900
118 Holly Hill Ct, Fruitland, MD 21826
4beds
2,000sqft
Single Family Residence
Built in 2025
0.34 Acres Lot
$450,800 Zestimate®
$220/sqft
$2,624 Estimated rent
Home value
$450,800
$379,000 - $536,000
$2,624/mo
Zestimate® history
Owner options
List your home for rent
$2,624/mo
Rent Zestimate®
Find your next renter with Zillow Rental Manager. Plus, with online applications, you can quickly screen prospective tenants – for free.
$2,624/mo
Rent Zestimate®
Refinance and save
$2,672/mo
Est. payment
Refinancing to a lower rate could help reduce your monthly payments and save thousands over the life of the loan.
$2,672/mo
Est. payment
Explore your selling options
Work with a Zillow partner agent
Leverage their expertise and Zillow's premium Showcase listings to get your home seen by more buyers.
Get startedList with your own agent
Get your home in front of millions of buyers by listing it on Zillow.
Learn how to do itSell it yourself
Take full control of how buyers see your home on Zillow by listing For Sale by Owner (FSBO).
List your homeWhat's special
Insulated garage doorGenerous walk-in closetFull tile walk-in showerDurable lvp flooringDual vanity sinksStainless steel appliancesTile accents
Zillow last checked:
Listing updated:
Listed by:
Pam Price 302-846-0200,
RE/MAX Advantage Realty
Bought with:
Sydney Price, RS-0039338
RE/MAX Advantage Realty
Source: Bright MLS,MLS#: MDWC2016428
Facts & features
Interior
Bedrooms & bathrooms
- Bedrooms: 4
- Bathrooms: 3
- Full bathrooms: 2
- 1/2 bathrooms: 1
- Main level bathrooms: 1
Basement
- Area: 0
Heating
- Heat Pump, Electric
Cooling
- Central Air, Electric
Appliances
- Included: Electric Water Heater
Features
- Has basement: No
- Has fireplace: No
Interior area
- Total structure area: 2,000
- Total interior livable area: 2,000 sqft
- Finished area above ground: 2,000
- Finished area below ground: 0
Property
Parking
- Total spaces: 4
- Parking features: Garage Faces Front, Attached, Driveway
- Attached garage spaces: 2
- Uncovered spaces: 2
Accessibility
- Accessibility features: None
Features
- Levels: Two
- Stories: 2
- Pool features: None
Lot
- Size: 0.34 Acres
Details
- Additional structures: Above Grade, Below Grade
- Parcel number: 2316041521
- Zoning: R1A
- Special conditions: Standard
Construction
Type & style
- Home type: SingleFamily
- Architectural style: Craftsman
- Property subtype: Single Family Residence
Materials
- Vinyl Siding
- Foundation: Crawl Space
Condition
- Excellent
- New construction: Yes
- Year built: 2025
Utilities & green energy
- Sewer: Public Sewer
- Water: Public
Community & HOA
Community
- Subdivision: Holly Hill
HOA
- Has HOA: Yes
- HOA fee: $375 monthly
Location
- Region: Fruitland
- Municipality: Fruitland
Financial & listing details
- Price per square foot: $220/sqft
- Tax assessed value: $15,000
- Date on market: 1/21/2025
- Listing agreement: Exclusive Right To Sell
- Ownership: Fee Simple
Price history
| Date | Event | Price |
|---|---|---|
| 6/30/2025 | Sold | $439,900$220/sqft |
Source:  Bright MLS #MDWC2016428 Report a problem Bright MLS #MDWC2016428 Report a problem | ||
| 6/7/2025 | Pending sale | $439,900$220/sqft |
Source: Bright MLS #MDWC2016428 Report a problem | ||
| 3/6/2025 | Price change | $439,900-2.2%$220/sqft |
Source: Bright MLS #MDWC2016428 Report a problem | ||
| 1/21/2025 | Listed for sale | $449,900$225/sqft |
Source: Bright MLS #MDWC2016428 Report a problem | ||
Public tax history
Tax history is unavailable.
Neighborhood: 21826
Nearby homes
- $40,0000.344 AcresLOT 10 Holly Hill Ct, Fruitland, MD 21826Sold
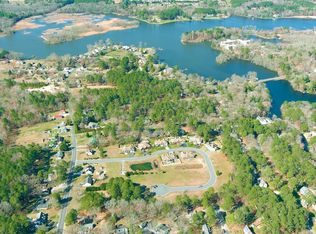
- $43,0000.344 AcresLOT 9 Holly Hill Ct, Fruitland, MD 21826Sold
- $40,0000.384 AcresLOT 13 Holly Hill Ct, Fruitland, MD 21826Sold
- $405,0003 bd3 ba1.8k sqft116 Holly Hill Ct, Fruitland, MD 21826Sold
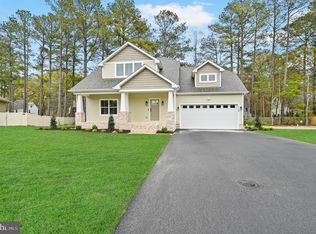
- $425,0003 bd2 ba1.6k sqft120 Holly Hill Ct, Fruitland, MD 21826Sold
- $40,0000.416 AcresLOT 11 Holly Hill Ct, Fruitland, MD 21826Sold
- $410,4004 bd3 ba2.9k sqft120 Covered Bridge Ln, Fruitland, MD 21826Off Market
- $464,400-- bd4 ba3.5k sqft122 Covered Bridge Ln, Fruitland, MD 21826Off Market
Nearby schools
GreatSchools rating
- 8/10Fruitland Intermediate SchoolGrades: 3-5Distance: 0.8 mi
- 5/10Bennett Middle SchoolGrades: 6-8Distance: 1.4 mi
- 4/10James M. Bennett High SchoolGrades: 9-12Distance: 2 mi
Schools provided by the listing agent
- District: Wicomico County Public Schools
Source: Bright MLS. This data may not be complete. We recommend contacting the local school district to confirm school assignments for this home.
Get a cash offer in 3 minutes
Find out how much your home could sell for in as little as 3 minutes with a no-obligation cash offer.
Estimated market value
$450,800
Get a cash offer in 3 minutes
Find out how much your home could sell for in as little as 3 minutes with a no-obligation cash offer.
Estimated market value
$450,800
- Maryland
- Wicomico County
- Fruitland
- 21826
- 118 Holly Hill Ct
Nearby cities
Nearby zip codes
Other Fruitland Topics
