Did you say I want Big Views?... Well this one comes with a townhome and it feels like home. This is a beautiful end unit lending privacy and views from the living room, main bedroom and the upper guest room & it's balcony. This is a gorgeous open floorplan with large kitchen, inviting living room with a floor to ceiling fireplace and big windows to enjoy those amazing views or the snow softly falling. Since it's summer time, the sliding glass doors from the living room lead out to the large back deck where it is perfect for entertaining.j The master is on the main and it also has a private deck to sneak out and enjoy your coffee in the morning. I love the kitchen with lots of storage space and the attached 2 car garage makes it easy when unloading groceries. This townhome feels like a home, not too big yet large enough for all. Two additional bathrooms with their own en-suites are upstairs along with a large loft / family room. This home is perfect when entertaining or just for a getaway. A few extra's that you might like to know ...There is a whole home hot water circulating system, whole home exaust fan and a central vac system included. the windows have a lifetime Milgard warranty Close enough to the Rec center or grocery store and restaurant / all the conveniences. Make sure this is on your list, you'll be glad you did!
Uc/contingent/call lb
$749,500
118 Holly Tree Circle, Pagosa Springs, CO 81147
3beds
2,403sqft
:
Get pre-qualified$4,526/mo
Townhouse
Built in 2007
0.26 Acres Lot
$727,500 Zestimate®
$312/sqft
$-- HOA
What's special
Large kitchenGorgeous open floorplan
- 44 days |
- 136 |
- 6 |
Zillow last checked:
Listing updated:
Listed by:
Shelley Low 970-946-0930,
EXIT Realty Home & Ranch
Source: CREN,MLS#: 835787
Facts & features
Interior
Bedrooms & bathrooms
- Bedrooms: 3
- Bathrooms: 4
- Full bathrooms: 3
- 1/4 bathrooms: 1
Primary bedroom
- Level: Lower
Dining room
- Features: Kitchen Bar, Living Room Dining
Cooling
- Ceiling Fan(s)
Appliances
- Included: Dishwasher, Disposal, Dryer, Exhaust Fan, Range, Washer
Features
- Cathedral Ceiling(s), Ceiling Fan(s), Vaulted Ceiling(s), Granite Counters, Walk-In Closet(s)
- Flooring: Carpet-Partial, Hardwood, Tile
- Windows: Double Pane Windows
- Has fireplace: Yes
- Fireplace features: Living Room
Interior area
- Total structure area: 2,403
- Total interior livable area: 2,403 sqft
- Finished area above ground: 2,403
Property
Parking
- Total spaces: 2
- Parking features: Attached Garage, Garage Door Opener
- Attached garage spaces: 2
Features
- Levels: Two
- Stories: 2
- Patio & porch: Deck, Patio
- Exterior features: Balcony, Landscaping, Lawn Sprinklers
- Has view: Yes
- View description: Mountain(s)
Lot
- Size: 0.26 Acres
- Features: Adj to Greenbelt
Details
- Parcel number: 569917440018
- Zoning description: Residential Single Family
Construction
Type & style
- Home type: Townhouse
- Architectural style: Contemporary
- Property subtype: Townhouse
Materials
- Wood, Cedar
- Foundation: Slab
- Roof: Composition
Condition
- New construction: No
- Year built: 2007
Utilities & green energy
- Sewer: Public Sewer
- Water: City Water, Public
- Utilities for property: Internet, Natural Gas Connected
Community & HOA
Community
- Subdivision: Co Wedgewood Villas - 03 Cnty Code 00918
HOA
- Has HOA: Yes
- HOA name: Wedgewood Villas HOA & PLPOA
Location
- Region: Chimney Rock
Financial & listing details
- Price per square foot: $312/sqft
- Tax assessed value: $610,190
- Annual tax amount: $2,728
- Date on market: 6/10/2026
Estimated market value
$727,500
$691,000 - $764,000
$3,055/mo
Price history
| Date | Event | Price |
|---|---|---|
| 7/9/2026 | Contingent | $749,500$312/sqft |
Source:  CREN #835787 Report a problem CREN #835787 Report a problem | ||
| 6/10/2026 | Listed for sale | $749,500+58.5%$312/sqft |
Source: CREN #835787 Report a problem | ||
| 7/31/2007 | Sold | $472,900$197/sqft |
Source: Public Record Report a problem | ||
Public tax history
| Year | Property taxes | Tax assessment |
|---|---|---|
| 2024 | $2,387 +37.9% | $40,880 |
| 2023 | $1,730 -7.8% | $40,880 +53.6% |
| 2022 | $1,877 | $26,620 -2.8% |
| 2021 | -- | $27,390 +6.6% |
| 2020 | $1,788 +33% | $25,700 |
| 2019 | $1,344 -98.9% | $25,700 +44.1% |
| 2017 | $125,272 | $17,830 -4.7% |
| 2016 | -- | $18,710 |
| 2015 | -- | $18,710 -3.2% |
| 2014 | -- | $19,330 +6.2% |
| 2013 | -- | $18,200 |
| 2012 | -- | $18,200 -27.4% |
| 2011 | -- | $25,080 |
Find assessor info on the county website
Monthly payment
Est. payment
Payment breakdown
Explore the cost of this home by adjusting the details. Changes won't be saved.Climate risks
Neighborhood: 81147
Nearby schools
GreatSchools rating
- 3/10Pagosa Springs Elementary SchoolGrades: K-4Distance: 2.9 mi
- 9/10Pagosa Springs Middle SchoolGrades: 5-8Distance: 3.6 mi
- 6/10Pagosa Springs High SchoolGrades: 9-12Distance: 3.5 mi
Schools provided by the listing agent
- Elementary: Pagosa Springs K-4
- Middle: Pagosa Springs 5-8
- High: Pagosa Springs 9-12
Source: CREN. This data may not be complete. We recommend contacting the local school district to confirm school assignments for this home.
- $9,500-- bd-- ba-- sqft124 Holly Tree Cir, Pagosa Springs, CO 81147Off Market
- $9,500-- bd-- ba-- sqft134 Holly Tree Cir, Pagosa Springs, CO 81147Off Market
- $539,0003 bd3 ba1.7k sqft175 Holly Tree Cir, Pagosa Springs, CO 81147Sold
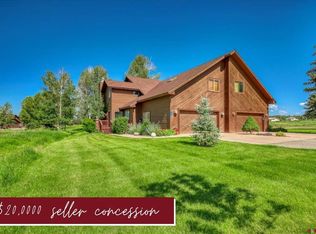
- $536,9002 bd2 ba1.7k sqft142 Holly Tree Cir, Pagosa Springs, CO 81147Off Market
- $607,0003 bd4 ba2.4k sqft156 Holly Tree Cir, Pagosa Springs, CO 81147Off Market
- $563,5003 bd3 ba3k sqft165 Holly Tree Cir, Pagosa Springs, CO 81147Off Market
- $495,1003 bd3 ba2.1k sqft151 Holly Tree, Pagosa Springs, CO 81147Off Market
- $557,8002 bd2 ba2k sqft108 Holly Tree Cir, Pagosa Springs, CO 81147Off Market
A local agent can set up tours, give advice and negotiate with sellers.
Similar homes
- $655,0003 bd3 ba2.1k sqft28 Holly Tree Circle, Pagosa Springs, CO 81147For Sale

 MLS ID #835645, Shelley Low. CREN
 - $689,9003 bd3 ba2.2k sqft297 Valley View Drive, Pagosa Springs, CO 81147For Sale
 MLS ID #830450, Ashley Blackmore. CREN
 - $749,0003 bd3 ba2.6k sqft486 N Pagosa Boulevard, Pagosa Springs, CO 81147For Sale
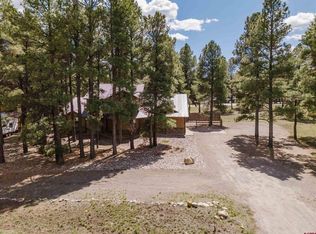 MLS ID #831339, Deborah Kerns. CREN
 - $699,0003 bd3 ba2.2k sqft261 Driftwood Drive, Pagosa Springs, CO 81147For Sale
 MLS ID #833423, Deborah Kerns. CREN
 - $774,9003 bd2 ba2.4k sqft9 Pines Drive, Pagosa Springs, CO 81147For SaleMLS ID #833080, Kelly Keegan. CREN
- $675,0004 bd2 ba1.7k sqft2073 Park Avenue, Pagosa Springs, CO 81147For SaleMLS ID #834691, Heather Simpson. CREN
- $675,0003 bd3 ba1.9k sqft345 Midiron Avenue, Pagosa Springs, CO 81147For SaleMLS ID #830806, Michael Knapp. CREN
- $798,2002 bd2 ba1.9k sqft3500 W HWY 160 #4, Pagosa Springs, CO 81147For SaleMLS ID #835156, Becky Ziminsky. CREN
- $595,0003 bd3 ba2.1k sqft27 N Driver Court, Pagosa Springs, CO 81147For SaleMLS ID #836802, Marcie Lewis. CREN
- $732,0004 bd3 ba2.2k sqft61 Gala Place, Pagosa Springs, CO 81147For SaleMLS ID #830846, Irene Diaz. CREN
- $619,0003 bd3 ba1.9k sqft1135 Park Avenue #202, Pagosa Springs, CO 81147For SaleMLS ID #835596, Juli Morelock. CREN
- $795,5003 bd2 ba1.8k sqft122 Stevens Circle, Pagosa Springs, CO 81147For SaleMLS ID #836673, Riley Searle. CREN
- $875,0004 bd3 ba2.5k sqft440 Carlee Place, Pagosa Springs, CO 81147For SaleMLS ID #834522, Alysha Ranson. CREN
- $665,0003 bd2 ba1.9k sqft9 Longmont Court, Pagosa Springs, CO 81147For SaleMLS ID #836522, Mike Heraty. CREN
- $699,0003 bd3 ba2.4k sqft65 Sumac Court, Pagosa Springs, CO 81147For SaleMLS ID #832408, Blue Pitcher Lindner. CREN
- $795,0003 bd2 ba2.4k sqft1083 Deer Trail, Pagosa Springs, CO 81147For SaleMLS ID #835467, Kevin Blue. CREN
- $724,9005 bd4 ba3.1k sqft470 Buena Vista Pl., Pagosa Springs, CO 81147For SaleMLS ID #835660, Leland Riley. CREN
- $724,0004 bd3 ba2.4k sqft97 Horseshoe Circle, Pagosa Springs, CO 81147For SaleMLS ID #833102, Stephanie Yates. CREN
- $949,0004 bd3 ba2.8k sqft296 Carlee Place, Pagosa Springs, CO 81147For SaleMLS ID #833965, Mike Heraty. CREN
- $665,0003 bd3 ba1.8k sqft449 Hidden Drive, Pagosa Springs, CO 81147For SaleMLS ID #837321, Tony Kaufman. CREN
