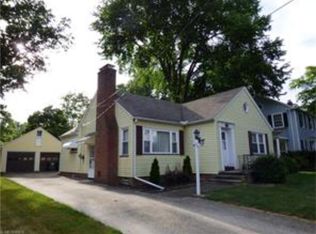
Single-family buyers and those seeking multi-generational living, look no further! This fantastic opportunity in the heart of Oberlin offers a spacious 4-bedroom, 2.5-bath Cape Cod designed with flexibility and comfort in mind. Added in 2013, the thoughtfully designed in-law suite includes a second first-floor bedroom, an ensuite bath, and a huge family room. A breezeway was also added, creating a private entrance to the suite, along with sliding doors that lead to a small private deck off the side of the home. The suite also features its own separate rear entrance, making it ideal for extended family, guests, or private living arrangements. Upon entering the home, you’re welcomed by a large, inviting living room to the left, featuring a beautiful Valor gas fireplace—perfect for cozy evenings at home. Natural light pours through the many windows throughout the space, all updated in 2015 with quality Andersen windows. The updated kitchen offers Corian countertops, an abundance of beautiful maple cabinetry, and a convenient coffee/beverage bar station. Newer appliances complete the space, including a Bosch dishwasher, making the kitchen both functional and stylish for everyday living and entertaining. A convenient first-floor bedroom and half bath complete the main level. Upstairs, you’ll find two spacious bedrooms featuring built-in drawers and deep closets that provide excellent storage. An updated full bath serves the second floor, offering both comfort and functionality. Private, treed, partially fenced backyard! Updates include: Professional landscaping, Roof (2019); Windows (Original home 2015); Kitchen (2011); Addition (2013); Waterproofed basement (2005).
Closed
$330,000
118 Hollywood St, Oberlin, OH 44074
4beds
2,000sqft
Single Family Residence
Built in 1950
6,969 Square Feet Lot
$338,100 Zestimate®
$165/sqft
$2,448 Estimated rent
Home value
$338,100
$321,000 - $355,000
$2,448/mo
Zestimate® history
Owner options
List your home for rent
$2,448/mo
Rent Zestimate®
Find your next renter with Zillow Rental Manager. Plus, with online applications, you can quickly screen prospective tenants – for free.
$2,448/mo
Rent Zestimate®
Refinance and save
$2,177/mo
Est. payment
Refinancing to a lower rate could help reduce your monthly payments and save thousands over the life of the loan.
$2,177/mo
Est. payment
Explore your selling options
Work with a Zillow partner agent
Leverage their expertise and Zillow's premium Showcase listings to get your home seen by more buyers.
Get startedList with your own agent
Get your home in front of millions of buyers by listing it on Zillow.
Learn how to do itSell it yourself
Take full control of how buyers see your home on Zillow by listing For Sale by Owner (FSBO).
List your homeWhat's special
Professional landscapingBeautiful valor gas fireplace
Zillow last checked:
Listing updated:
Listed by:
Tracey D Jagielski 440-213-1740 traceyjagielski@gmail.com,
RE/MAX Crossroads Properties
Bought with:
Sandra Austin, 2020000309
Berkshire Hathaway HomeServices Stouffer Realty
Source: MLS Now,MLS#: 5202268 Originating MLS: Lorain County Association Of REALTORS
Originating MLS: Lorain County Association Of REALTORSFacts & features
Interior
Bedrooms & bathrooms
- Bedrooms: 4
- Bathrooms: 3
- Full bathrooms: 2
- 1/2 bathrooms: 1
- Main level bathrooms: 2
- Main level bedrooms: 2
Primary bedroom
- Description: *This bedroom is part of the in-law suite,Flooring: Wood
- Features: High Ceilings, Primary Downstairs
- Level: First
- Dimensions: 15 x 10
Bedroom
- Description: Flooring: Wood
- Features: Built-in Features
- Level: Second
- Dimensions: 11 x 18
Bedroom
- Description: Flooring: Wood
- Features: Built-in Features
- Level: Second
- Dimensions: 11 x 18
Bedroom
- Description: *This is a first floor bedroom at the front of the house!,Flooring: Wood
- Level: First
- Dimensions: 12 x 12
Primary bathroom
- Description: Flooring: Tile
- Level: First
- Dimensions: 8 x 6
Other
- Description: *Add'l living suite enjoys the 2nd first floor bedroom and full ensuite bath!,Flooring: Wood
- Level: First
- Dimensions: 23 x 11
Other
- Description: Flooring: Tile
- Level: First
- Dimensions: 8 x 6
Kitchen
- Description: Flooring: Tile
- Features: Stone Counters
- Level: First
- Dimensions: 9 x 17
Living room
- Description: Flooring: Wood
- Features: Fireplace
- Level: First
- Dimensions: 23 x 11
Heating
- Fireplace(s)
Cooling
- Central Air, Ceiling Fan(s)
Appliances
- Included: Dryer, Dishwasher, Disposal, Microwave, Range, Refrigerator, Washer
- Laundry: In Basement
Features
- Built-in Features, Ceiling Fan(s), In-Law Floorplan, Primary Downstairs, Stone Counters
- Basement: Crawl Space,Full
- Number of fireplaces: 1
- Fireplace features: Living Room, Gas
Interior area
- Total structure area: 2,000
- Total interior livable area: 2,000 sqft
- Finished area above ground: 2,000
Property
Parking
- Total spaces: 1
- Parking features: Garage, Garage Door Opener
- Garage spaces: 1
Features
- Levels: Two
- Stories: 2
- Fencing: Wood
Lot
- Size: 6,969 Square Feet
Details
- Parcel number: 0900075102061
Construction
Type & style
- Home type: SingleFamily
- Architectural style: Cape Cod
- Property subtype: Single Family Residence
Materials
- Vinyl Siding
- Roof: Asphalt,Fiberglass
Condition
- Year built: 1950
Utilities & green energy
- Sewer: Public Sewer
- Water: Public
Community & HOA
Community
- Subdivision: Hollywood Add
HOA
- Has HOA: No
Location
- Region: Oberlin
Financial & listing details
- Price per square foot: $165/sqft
- Tax assessed value: $198,780
- Annual tax amount: $3,517
- Date on market: 4/18/2026
- Cumulative days on market: 5 days
- Listing terms: Cash,Conventional
Price history
| Date | Event | Price |
|---|---|---|
| 6/4/2026 | Sold | $330,000-1.5%$165/sqft |
Source:  MLS Now #5202268 Report a problem MLS Now #5202268 Report a problem | ||
| 4/21/2026 | Pending sale | $335,000$168/sqft |
Source: MLS Now #5202268 Report a problem | ||
| 4/18/2026 | Listed for sale | $335,000+3.1%$168/sqft |
Source: MLS Now #5202268 Report a problem | ||
| 8/19/2024 | Sold | $325,000-3%$163/sqft |
Source: MLS Now #5043444 Report a problem | ||
| 8/15/2024 | Pending sale | $335,000$168/sqft |
Source: MLS Now #5043444 Report a problem | ||
| 8/13/2024 | Contingent | $335,000$168/sqft |
Source: MLS Now #5043444 Report a problem | ||
| 7/3/2024 | Price change | $335,000-4.3%$168/sqft |
Source: MLS Now #5043444 Report a problem | ||
| 6/4/2024 | Listed for sale | $350,000+159.3%$175/sqft |
Source: MLS Now #5043444 Report a problem | ||
| 5/26/2011 | Sold | $135,000-2.2%$68/sqft |
Source: Public Record Report a problem | ||
| 5/12/2011 | Listed for sale | $138,000$69/sqft |
Source: Hunter Realty #3217670 Report a problem | ||
| 4/24/2011 | Pending sale | $138,000$69/sqft |
Source: Hunter Realty #3217670 Report a problem | ||
| 4/10/2011 | Listed for sale | $138,000+15%$69/sqft |
Source: Hunter Realty #3217670 Report a problem | ||
| 9/2/2008 | Sold | $120,000$60/sqft |
Source: Public Record Report a problem | ||
Public tax history
| Year | Property taxes | Tax assessment |
|---|---|---|
| 2024 | $3,517 -4.3% | $69,570 +6.2% |
| 2023 | $3,676 +2.7% | $65,500 |
| 2022 | $3,580 +0.2% | $65,500 |
| 2021 | $3,573 +7.3% | $65,500 +14.1% |
| 2020 | $3,331 +1.2% | $57,410 |
| 2019 | $3,292 -0.7% | $57,410 |
| 2018 | $3,316 +3% | $57,410 +0.5% |
| 2017 | $3,219 -1% | $57,110 |
| 2016 | $3,252 -0.1% | $57,110 |
| 2015 | $3,256 +3.4% | $57,110 +6% |
| 2014 | $3,149 +41.7% | $53,870 +39.3% |
| 2013 | $2,223 +2% | $38,670 |
| 2012 | $2,179 | $38,670 -60.5% |
| 2011 | -- | $97,800 |
| 2010 | -- | -- |
| 2009 | -- | -- |
| 2008 | $1,194 -7.9% | -- |
| 2007 | $1,296 -23.1% | -- |
| 2006 | $1,685 +6.3% | -- |
| 2005 | $1,586 +13.3% | -- |
| 2004 | $1,400 +0.8% | -- |
| 2003 | $1,389 +13% | -- |
| 2002 | $1,229 -1.2% | -- |
| 2001 | $1,244 +17.4% | -- |
| 2000 | $1,059 | -- |
Find assessor info on the county website
Neighborhood: 44074
Nearby homes
- $85,2002 bd1 ba924 sqft122 Hollywood St, Oberlin, OH 44074Sold
- $154,6002 bd1 ba1.2k sqft112 Hollywood St, Oberlin, OH 44074Off Market
- $233,3002 bd2 ba1.3k sqft128 Hollywood St, Oberlin, OH 44074Off Market
- $2,390-- bd-- ba-- sqftHollywood St, Oberlin, OH 44074Off Market
- $2,200-- bd-- ba-- sqftHollywood St, Oberlin, OH 44074Off Market
- $2,180-- bd-- ba-- sqftHollywood St, Oberlin, OH 44074Off Market
- $15,540-- bd-- ba-- sqftHollywood St, Oberlin, OH 44074Off Market
- $15,790-- bd-- ba-- sqftHollywood St, Oberlin, OH 44074Off Market
Nearby schools
GreatSchools rating
- 7/10Eastwood Elementary SchoolGrades: PK-5Distance: 0.8 mi
- 8/10Langston Middle SchoolGrades: 6-9Distance: 0.6 mi
- 6/10Oberlin High SchoolGrades: 9-12Distance: 0.8 mi
Schools provided by the listing agent
- District: Oberlin CSD - 4712
Source: MLS Now. This data may not be complete. We recommend contacting the local school district to confirm school assignments for this home.
Get a cash offer in 3 minutes
Find out how much your home could sell for in as little as 3 minutes with a no-obligation cash offer.
Estimated market value
$338,100
Get a cash offer in 3 minutes
Find out how much your home could sell for in as little as 3 minutes with a no-obligation cash offer.
Estimated market value
$338,100
- Ohio
- Lorain County
- Oberlin
- 44074
- 118 Hollywood St
Nearby cities
Nearby zip codes
Other Oberlin Topics
