Available for September 1st...
This is a nice, spacious apartment spread out over two floors of living space. The apartment has a total of 4 bedrooms, extra office, 2 full bathrooms, living room, Eat-In-Kitchen, and private deck that overlooks a small yard.
This is located in the Brighton Mills portion of Allston/Brighton. Neighboring Lower Allston and Cambridge, it is within very close proximity to Harvard, Harvard Business School, Boston Landing Commuter Rail, major roadways (Mass Pike, Soldiers Field Road, & Memorial Drive), as well as multiple bus lines (70, 86 & 66).
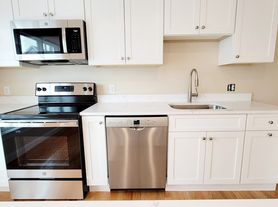
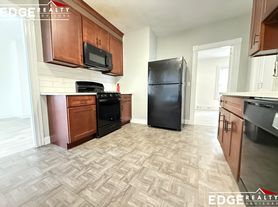
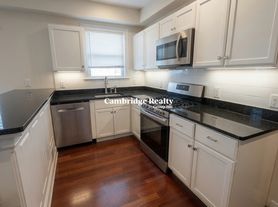
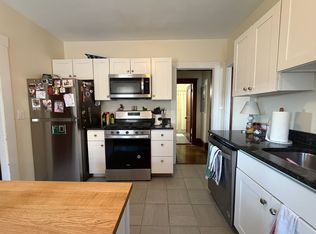
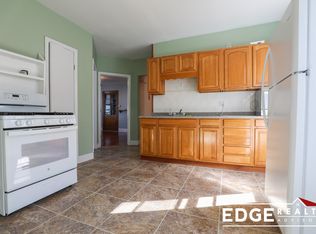
This unit makes up the first floor and garden level of a very well maintained 3-Family House. Apartment features central air, hardwood floors and replacement windows throughout. All four bedrooms are about equal size. There is a large, eat-in-kitchen which can accommodate a sizeable dining table & has lots of cabinets and plenty of counter space. There is also dishwasher/disposal and a large pantry. Both bathrooms are semi-updated. Off the back of the kitchen is access to a nice deck that overlooks a fenced in yard.
On-street parking available with resident permit. Tenants are responsible for paying the gas utilities (heat and hot water) as well as electricity. Coin op laundry is in the house.
First month rent and a 1-month security deposit are required prior to move in.
*VIDEO-TOUR AVAILABLE UPON REQUEST*
To see this apartment, please email Matt Petty of FRAME Residential
Available September 1st...
12 Month Lease
First Month Rent & 1-Month Security Deposit
Tenant responsible for gas and electric
Apartment for rent
Accepts Zillow applications
$3,600/mo
118 Holton St, # 1, Brighton, MA 02135
4beds
1,300sqft
This listing now includes required monthly fees in the total monthly price. Price shown reflects the lease term provided. Learn more|
Apartment
Available Tue Sep 1 2026
No pets
Air conditioner, central air
Shared laundry
Baseboard, central
What's special
Central airReplacement windows throughoutHardwood floorsExtra officeBoth bathrooms are semi-updatedLarge pantry
- 17 days |
- -- |
- -- |
Zillow last checked:
Listing updated:
Travel times
Facts & features
Interior
Bedrooms & bathrooms
- Bedrooms: 4
- Bathrooms: 2
- Full bathrooms: 2
Heating
- Baseboard, Central
Cooling
- Air Conditioner, Central Air
Appliances
- Included: Dishwasher, Freezer, Microwave Oven, Oven, Refrigerator
- Laundry: Shared
Features
- Flooring: Hardwood
Interior area
- Total interior livable area: 1,300 sqft
Property
Parking
- Details: Contact manager
Features
- Patio & porch: Patio
Construction
Type & style
- Home type: Apartment
- Property subtype: Apartment
Building
Management
- Pets allowed: No
Community & HOA
Location
- Region: Brighton
Financial & listing details
- Lease term: 1 Year
Price history
| Date | Event | Price |
|---|---|---|
| 7/21/2026 | Price change | $3,600-5.3%$3/sqft |
Source: Zillow Rentals Report a problem | ||
| 7/13/2026 | Listed for rent | $3,800+35.7%$3/sqft |
Source: Zillow Rentals Report a problem | ||
| 8/5/2021 | Listing removed | -- |
Source: Zillow Rental Network Premium Report a problem | ||
| 7/14/2021 | Price change | $2,800-6.7%$2/sqft |
Source: Zillow Rental Network Premium Report a problem | ||
| 7/7/2021 | Listed for rent | $3,000$2/sqft |
Source: Zillow Rental Network Premium Report a problem | ||
Neighborhood: Brighton
Nearby schools
GreatSchools rating
- 5/10Gardner Pilot AcademyGrades: PK-8Distance: 0.3 mi
- 3/10Brighton High SchoolGrades: 7-12Distance: 0.9 mi
- 7/10Winship Elementary SchoolGrades: PK-6Distance: 1.2 mi