118 Holworthy is in beautiful Strawberry Hill, with Sofra Bakery at one end of the street and Fresh Pond on the other. The bright and airy first floor is open-plan and leads to a sunny deck, with steps down to a private patio perfect for gatherings. A generous stairway with a striking glass balustrade climbs to the second floor, where the main suite features a walk-in closet and a dramatic bathroom with double sinks and two-person shower. The other two bedrooms share a full bath. There's a discreet half-bath off the stairs to the lower level, which holds a large family/media room, laundry, full bath, and fourth bedroom. The unit shares a paver driveway with the rear condo and has two tandem parking spots with an EV charging breaker; the professional landscaping comes with an irrigation system. MBTA buses are at both ends of the street, Star Market's around the corner, and the Haggerty School is just a block away.
Sold for $2,250,000
$2,250,000
118 Holworthy St #118, Cambridge, MA 02138
4beds
2,638sqft
Condominium
Built in 1880
-- sqft lot
$-- Zestimate®
$853/sqft
$3,805 Estimated rent
Home value
Not available
Estimated sales range
Not available
$3,805/mo
Zestimate® history
Owner options
List your home for rent
$3,805/mo
Rent Zestimate®
Find your next renter with Zillow Rental Manager. Plus, with online applications, you can quickly screen prospective tenants – for free.
$3,805/mo
Rent Zestimate®
Refinance and save
$14,040/mo
Est. payment
Refinancing to a lower rate could help reduce your monthly payments and save thousands over the life of the loan.
$14,040/mo
Est. payment
Explore your selling options
Work with a Zillow partner agent
Leverage their expertise and Zillow's premium Showcase listings to get your home seen by more buyers.
Get startedList with your own agent
Get your home in front of millions of buyers by listing it on Zillow.
Learn how to do itSell it yourself
Take full control of how buyers see your home on Zillow by listing For Sale by Owner (FSBO).
List your homeWhat's special
Fresh pondEv charging breakerProfessional landscapingPrivate patioSunny deckSofra bakeryWalk-in closet
Zillow last checked:
Listing updated:
Listed by:
Bigelow/Irving 617-719-2196,
Compass 617-303-0067
Bought with:
Tim McDonald
Berkshire Hathaway HomeServices Commonwealth Real Estate
Source: MLS PIN,MLS#: 73131977
Facts & features
Interior
Bedrooms & bathrooms
- Bedrooms: 4
- Bathrooms: 4
- Full bathrooms: 3
- 1/2 bathrooms: 1
Primary bedroom
- Features: Bathroom - Full, Bathroom - Double Vanity/Sink, Cathedral Ceiling(s), Ceiling Fan(s), Walk-In Closet(s), Flooring - Hardwood
- Level: Second
Bedroom 2
- Features: Cathedral Ceiling(s), Ceiling Fan(s), Cedar Closet(s), Flooring - Hardwood
- Level: Second
Bedroom 3
- Features: Cathedral Ceiling(s), Ceiling Fan(s), Cedar Closet(s), Flooring - Hardwood
- Level: Second
Bedroom 4
- Features: Closet, Flooring - Stone/Ceramic Tile
- Level: Basement
Primary bathroom
- Features: Yes
Bathroom 1
- Features: Bathroom - Half
- Level: First
Bathroom 2
- Features: Bathroom - Full, Bathroom - Tiled With Tub & Shower, Cathedral Ceiling(s)
- Level: Second
Bathroom 3
- Features: Bathroom - Full, Bathroom - Double Vanity/Sink, Bathroom - Tiled With Shower Stall
- Level: Second
Dining room
- Features: Flooring - Hardwood, French Doors, Recessed Lighting
- Level: First
Family room
- Features: Bathroom - Full, Flooring - Stone/Ceramic Tile, Recessed Lighting
- Level: Basement
Kitchen
- Features: Flooring - Hardwood, Dining Area, Countertops - Stone/Granite/Solid, Kitchen Island, Recessed Lighting, Gas Stove
- Level: First
Living room
- Features: Closet, Flooring - Hardwood, Open Floorplan, Recessed Lighting
- Level: First
Heating
- Central, Forced Air
Cooling
- Central Air
Appliances
- Laundry: Flooring - Stone/Ceramic Tile, In Basement
Features
- Bathroom - Full, Bathroom - Tiled With Tub & Shower, Bathroom
- Flooring: Flooring - Stone/Ceramic Tile
- Has basement: Yes
- Has fireplace: No
Interior area
- Total structure area: 2,638
- Total interior livable area: 2,638 sqft
Property
Parking
- Total spaces: 2
- Uncovered spaces: 2
Features
- Patio & porch: Deck - Vinyl, Patio
- Exterior features: Deck - Vinyl, Patio
Details
- Parcel number: 417989
- Zoning: B
Construction
Type & style
- Home type: Condo
- Property subtype: Condominium
Materials
- Roof: Shingle
Condition
- Year built: 1880
- Major remodel year: 2023
Utilities & green energy
- Electric: Circuit Breakers
- Sewer: Public Sewer
- Water: Public
Community & HOA
HOA
- Services included: Insurance, Reserve Funds
- HOA fee: $100 monthly
Location
- Region: Cambridge
Financial & listing details
- Price per square foot: $853/sqft
- Tax assessed value: $9
- Annual tax amount: $9
- Date on market: 1/18/2026
- Listing terms: Contract
Price history
| Date | Event | Price |
|---|---|---|
| 8/30/2023 | Sold | $2,250,000-10%$853/sqft |
Source: MLS PIN #73131977 Report a problem | ||
| 7/5/2023 | Listed for sale | $2,499,000$947/sqft |
Source: MLS PIN #73131977 Report a problem | ||
| 7/5/2023 | Listing removed | $2,499,000$947/sqft |
Source: MLS PIN #73096311 Report a problem | ||
| 6/15/2023 | Price change | $2,499,000-10.8%$947/sqft |
Source: MLS PIN #73096311 Report a problem | ||
| 4/5/2023 | Listed for sale | $2,800,000-6.7%$1,061/sqft |
Source: MLS PIN #73095442 Report a problem | ||
| 12/12/2022 | Listing removed | $2,999,999$1,137/sqft |
Source: MLS PIN #73047165 Report a problem | ||
| 10/12/2022 | Listed for sale | $2,999,999$1,137/sqft |
Source: MLS PIN #73047165 Report a problem | ||
Public tax history
Tax history is unavailable.
Neighborhood: Strawberry Hill
Nearby homes
- $1,330,9004 bd3 ba1.7k sqft118 Holworthy St, Cambridge, MA 02138Off Market
- $2,044,4004 bd3 ba3.1k sqft116 Holworthy St, Cambridge, MA 02138Off Market
- $2,500,0005 bd6 ba3.5k sqft124 Holworthy St, Cambridge, MA 02138Sold

- $2,550,0004 bd4 ba2.6k sqft112 Holworthy St, Cambridge, MA 02138Sold
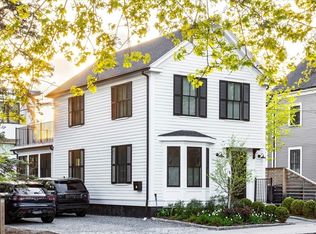
- $940,7003 bd1 ba1k sqft124R Holworthy St, Cambridge, MA 02138Off Market
- $2,550,0004 bd3 ba1.7k sqft110-112 Holworthy St, Cambridge, MA 02138Sold
- $2,381,2004 bd3 ba1.8k sqft110-112 Holworthy St, Cambridge, MA 02138Off Market
- $2,486,0004 bd4 ba2.6k sqft112 Holworthy St #112, Cambridge, MA 02138Off Market
Nearby schools
GreatSchools rating
- 8/10Haggerty SchoolGrades: PK-5Distance: 0.1 mi
- 8/10Rindge Avenue Upper SchoolGrades: 6-8Distance: 1.5 mi
- 8/10Cambridge Rindge and Latin SchoolGrades: 9-12Distance: 2 mi
Schools provided by the listing agent
- High: Crls
Source: MLS PIN. This data may not be complete. We recommend contacting the local school district to confirm school assignments for this home.
- Massachusetts
- Middlesex County
- Cambridge
- 02138
- Strawberry Hill
- 118 Holworthy St Unit 118
