Skip main navigation
Closed
  • $300,000

    118 Howard Ave NW, Cartersville, GA 30121

    3beds
    2,026sqft
    Single Family Residence
    Built in 2007
    3,049.2 Square Feet Lot
    $301,500 Zestimate®
    $148/sqft
    $1,755 Estimated rent

    Home value

    $301,500

    $286,000 - $317,000

    $1,755/mo

    Zestimate® history
    Loading
    Loading...

    Owner options

    List your home for rent

    $1,755/mo

    Rent Zestimate®

    Find your next renter with Zillow Rental Manager. Plus, with online applications, you can quickly screen prospective tenants – for free.

    Learn more

    $1,755/mo

    Rent Zestimate®

    Refinance and save

    $2,321/mo

    Est. payment

    Refinancing to a lower rate could help reduce your monthly payments and save thousands over the life of the loan.

    See today's rates

    $2,321/mo

    Est. payment

    Explore your selling options

    Work with a Zillow partner agent

    Leverage their expertise and Zillow's premium Showcase listings to get your home seen by more buyers.

    Get started

    List with your own agent

    Get your home in front of millions of buyers by listing it on Zillow.

    Learn how to do it

    Sell it yourself

    Take full control of how buyers see your home on Zillow by listing For Sale by Owner (FSBO).

    List your home

    What's special

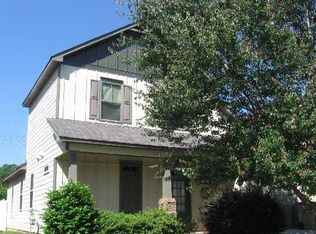
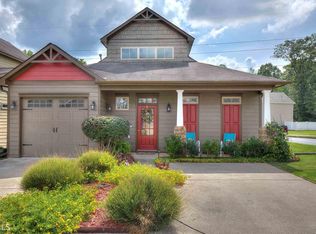
    Don't miss out on this beautiful Craftsman Cottage in a quiet neighborhood just 10 minutes from downtown dining and shopping experiences in Cartersville! Custom built rear porch veranda, 5-inch Crown Moulding, Master on Main, 9ft ceilings, Tile throughout main living area and kitchen, Deep Well kitchen sink and Stainless Appliances. Beautifully maintained HOA community with seasonal events & swimming pool.

    Zillow last checked:

    Listing updated:

    Listed by:

    Someen Javed 7703561619,

    1 Look Real Estate

    Bought with:

    Someen Javed, 405733

    Source: GAMLS,MLS#: 10182260MLS Logo

    Facts & features

    Interior

    Bedrooms & bathrooms
    • Bedrooms: 3
    • Bathrooms: 3
    • Full bathrooms: 2
    • 1/2 bathrooms: 1
    • Main level bathrooms: 1
    • Main level bedrooms: 1
    Kitchen
    • Features: Pantry
    Heating
    • Natural Gas
    Cooling
    • Ceiling Fan(s), Central Air
    Appliances
    • Included: Gas Water Heater, Dryer, Washer, Dishwasher, Disposal, Microwave, Refrigerator
    • Laundry: Other
    Features
    • Master On Main Level
    • Flooring: Tile, Carpet
    • Basement: None
    • Number of fireplaces: 1
    • Fireplace features: Gas Starter
    • Common walls with other units/homes: No Common Walls
    Interior area
    • Total structure area: 2,026
    • Total interior livable area: 2,026 sqft
    • Finished area above ground: 2,026
    • Finished area below ground: 0

    Property

    Parking
    • Total spaces: 2
    • Parking features: Attached, Garage
    • Has attached garage: Yes
    Features
    • Levels: Two
    • Stories: 2
    • Exterior features: Garden
    • Fencing: Back Yard
    • Has view: Yes
    • View description: Seasonal View
    • Body of water: None
    Lot
    • Size: 3,049 sqft
    • Features: Private
    • Residential vegetation: Grassed
    Details
    • Additional structures: Garage(s)
    • Parcel number: 0069R0001062
    • Special conditions: Agent Owned

    Construction

    Type & style
    • Home type: SingleFamily
    • Architectural style: Bungalow/Cottage,Craftsman
    • Property subtype: Single Family Residence
    Materials
    • Other
    • Foundation: Slab
    • Roof: Composition
    Condition
    • Resale
    • New construction: No
    • Year built: 2007

    Utilities & green energy

    • Sewer: Public Sewer
    • Water: Public
    • Utilities for property: Cable Available, Electricity Available, Natural Gas Available, Phone Available, Sewer Available, Water Available
    Green energy
    • Energy efficient items: Appliances

    Community & neighborhood

    Security
    • Security features: Carbon Monoxide Detector(s), Smoke Detector(s)
    Community
    • Community features: Pool
    Location
    • Region: Cartersville
    • Subdivision: Cassville Commons

    HOA & financial

    HOA
    • Has HOA: Yes
    • HOA fee: $495 annually
    • Services included: Maintenance Grounds, Swimming

    Other

    Other facts
    • Listing agreement: Exclusive Right To Sell
    • Listing terms: Cash,Conventional,FHA,VA Loan,Other,USDA Loan

    Price history

    DateEventPrice
    8/31/2023Sold$300,000-4.8%$148/sqft
    Source: GAMLS #10182260 Report a problem
    8/15/2023Pending sale$315,000$155/sqft
    Source: GAMLS #10182260 Report a problem
    7/20/2023Listed for sale$315,000-12.5%$155/sqft
    Source: GAMLS #10182260 Report a problem
    7/25/2022Listing removed$360,000$178/sqft
    Source: FMLS GA #7082692 Report a problem
    7/15/2022Listed for sale$360,000+86.6%$178/sqft
    Source: GAMLS #10071362 Report a problem
    7/30/2019Sold$192,900$95/sqft
    Source: GAMLS #8560925 Report a problem

    Public tax history

    Tax history is unavailable.

    Neighborhood: 30121

    Nearby schools

    GreatSchools rating
    Schools provided by the listing agent
    • Elementary: Clear Creek
    • Middle: Cass
    • High: Cass

    Source: GAMLS. This data may not be complete. We recommend contacting the local school district to confirm school assignments for this home.

    Get a cash offer in 3 minutes
    Find out how much your home could sell for in as little as 3 minutes with a no-obligation cash offer.
    Estimated market value
    $301,500
    Get a cash offer in 3 minutes
    Find out how much your home could sell for in as little as 3 minutes with a no-obligation cash offer.
    Estimated market value
    $301,500