Skip main navigation
Sold for $424,000
  • $424,000

    118 Huckaberry St, Elizabethtown, KY 42701

    5beds
    2,954sqft
    Single Family Residence
    Built in 2015
    9,147 Square Feet Lot
    $435,600 Zestimate®
    $144/sqft
    $2,692 Estimated rent

    Home value

    $435,600

    Estimated sales range

    Not available

    $2,692/mo

    Zestimate® history
    Loading
    Loading...

    Owner options

    List your home for rent

    $2,692/mo

    Rent Zestimate®

    Find your next renter with Zillow Rental Manager. Plus, with online applications, you can quickly screen prospective tenants – for free.

    Learn more

    $2,692/mo

    Rent Zestimate®

    Refinance and save

    $2,533/mo

    Est. payment

    Refinancing to a lower rate could help reduce your monthly payments and save thousands over the life of the loan.

    See today's rates

    $2,533/mo

    Est. payment

    Explore your selling options

    Work with a Zillow partner agent

    Leverage their expertise and Zillow's premium Showcase listings to get your home seen by more buyers.

    Get started

    List with your own agent

    Get your home in front of millions of buyers by listing it on Zillow.

    Learn how to do it

    Sell it yourself

    Take full control of how buyers see your home on Zillow by listing For Sale by Owner (FSBO).

    List your home

    What's special

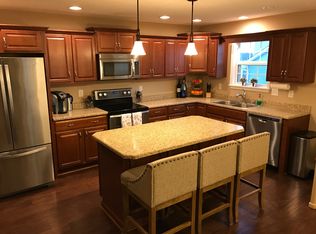
    Recreation roomUpdated quartz countertopsFinished walk-out basementGuest suiteGleaming stainless steel appliancesInviting floor planHome office
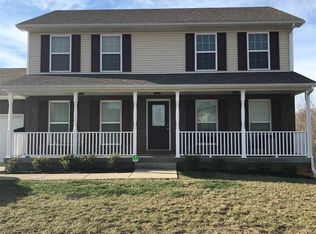
    Spacious 2-Story Home with Modern Touches and Finished Walk-Out Basement Discover your dream home in this stunning 5-bedroom, 3.5-bath brick and siding home. Perfectly blending timeless charm with modern upgrades, this property offers ample space and convenience for every lifestyle. Step inside to find an inviting floor plan, accentuated by updated quartz countertops and gleaming stainless steel appliances in the kitchen. The large living spaces are perfect for entertaining, while the natural light pouring in through the windows creates a warm and welcoming atmosphere. Upstairs, you'll find generously sized bedrooms, including a serene primary suite with a private bath. The finished walk-out basement adds incredible versatility, ideal for a recreation room, guest suite, or home office. Enjoy peaceful outdoor living on the deck or patio overlooking the backyard. With its thoughtful layout and stylish updates, this home is a must-see for anyone seeking comfort, elegance, and convenience. Schedule your showing today!

    Zillow last checked:

    Listing updated:

    Listed by:

    James N Williams 270-735-2094,

    MELLOAN REAL ESTATE

    Bought with:

    RE/MAX EXECUTIVE GROUP, INC.

    Source: HKMLS,MLS#: HK24004373MLS Logo

    Facts & features

    Interior

    Bedrooms & bathrooms
    • Bedrooms: 5
    • Bathrooms: 4
    • Full bathrooms: 3
    • Partial bathrooms: 1
    • Main level bathrooms: 1
    Rooms
    • Room types: Family Room, Recreation Room, Study/Basement
    Primary bedroom
    • Level: Upper
    Bedroom 2
    • Level: Upper
    Bedroom 3
    • Level: Upper
    Bedroom 4
    • Level: Upper
    Bedroom 5
    • Level: Basement
    Primary bathroom
    • Level: Upper
    Bathroom
    • Features: Double Vanity, Separate Shower, Tub, Tub/Shower Combo, Walk-In Closet(s)
    Dining room
    • Level: Main
    Family room
    • Level: Main
    Kitchen
    • Features: Pantry
    • Level: Main
    Basement
    • Area: 940
    Heating
    • Heat Pump, Electric
    Cooling
    • Central Air
    Appliances
    • Included: Dishwasher, Disposal, Microwave, Electric Range, Refrigerator, Smooth Top Range, Electric Water Heater
    • Laundry: Laundry Room
    Features
    • Ceiling Fan(s), Walk-In Closet(s), Walls (Dry Wall), Eat-in Kitchen, Formal Dining Room
    • Flooring: Carpet, Hardwood, Tile
    • Doors: Storm Door(s)
    • Windows: Thermo Pane Windows, Vinyl Frame, Blinds
    • Basement: Finished-Full
    • Has fireplace: Yes
    • Fireplace features: Electric
    Interior area
    • Total structure area: 2,954
    • Total interior livable area: 2,954 sqft

    Property

    Parking
    • Total spaces: 2
    • Parking features: Attached, Auto Door Opener, Front Entry
    • Attached garage spaces: 2
    Accessibility
    • Accessibility features: None
    Features
    • Levels: Two
    • Patio & porch: Covered Front Porch, Deck
    • Exterior features: Concrete Walks, Landscaping
    • Fencing: None
    • Body of water: None
    Lot
    • Size: 9,147 Square Feet
    • Features: Subdivided
    Details
    • Additional structures: Shed(s)
    • Parcel number: 2034001138

    Construction

    Type & style
    • Home type: SingleFamily
    • Property subtype: Single Family Residence
    Materials
    • Brick, Vinyl Siding
    • Foundation: Concrete Perimeter
    • Roof: Dimensional,Shingle
    Condition
    • Year built: 2015

    Utilities & green energy

    • Sewer: City, Public Sewer
    • Water: County
    • Utilities for property: Cable Available, Electricity Available, Garbage-Private, Street Lights, Phone Available, Underground Cable, Underground Electric, Underground Phone

    Community & HOA

    Community
    • Features: Sidewalks
    • Security: Smoke Detector(s)
    • Subdivision: Nicholas Ridge
    HOA
    • Amenities included: None
    Location
    • Region: Elizabethtown

    Financial & listing details

    • Price per square foot: $144/sqft
    • Tax assessed value: $257,800
    • Annual tax amount: $3,342
    • Price range: $429K - $424K
    • Date on market: 1/23/2025

    Price history

    DateEventPrice
    1/23/2025Sold$424,000-1.2%$144/sqft
    Source: HKMLS #HK24004373 Report a problem
    11/18/2024Listed for sale$429,000$145/sqft
    Source: HKMLS #HK24004373 Report a problem
    11/18/2024Listing removed--
    Source: Owner Report a problem
    10/16/2024Listed for sale$429,000+81.1%$145/sqft
    Source: Owner Report a problem
    6/25/2015Sold$236,950$80/sqft
    Source: Metro Search Inc. LLC DBA Apex MLS #1420408 Report a problem

    Public tax history

    YearProperty taxesTax assessment
    2024$3,342 $257,800
    2023$3,342 $257,800
    2022$3,342 $257,800
    2021$3,342 $257,800 +8.8%
    2020-- $237,000
    2019-- $237,000
    2018$275 $237,000
    2017$275 $237,000
    2016-- $237,000
    2015-- $237,000
    Find assessor info on the county website

    Neighborhood: 42701

    Nearby schools

    GreatSchools rating
    Get pre-qualified for a loan
    At Zillow Home Loans, we can pre-qualify you in as little as 5 minutes with no impact to your credit score.

    An equal housing lender. NMLS #10287.

    Sell for more on Zillow
    Get a Zillow Showcase℠ listing at no additional cost and you could sell for .
    $435,600
    2% more
    +$8,712
    With Zillow Showcase(estimated)
    $444,312