Preferred lender offering a $5,000 lenders credit. CUSTOM home in Highland Plantation! This gorgeous home greets you with a stately live oak tree in the front yard. Professionally landscaped with irrigation system and lighting! Enjoy the koi pond with fountain while enjoying the shade from the oak tree. Enter through a gated courtyard that features a water fountain. This 4 bedroom 3 1/2 bath has so much to offer! Venetian plaster in the dining room, art niche w/lighting. Office has built-in bookshelves, custom wood inlay flooring and it's own private courtyard. The primary bedroom has a view of the back yard, access to the hallway or from the living area. Separate closets with pocket doors leading to the primary bathroom with separate sinks, makeup vanity, shower and and jetted tub looking out to the private courtyard. The kitchen is a chef's dream with the pot filler, 6 burner gas cooktop, 3cm granite counters, pull-out spice cabinet, chopping block, built-in refrigerator, walk-in pantry with a breakfast area and a keeping room with a gas fireplace. Upstairs you will find a large game room with a half bath and a balcony. The second staircase has custom lighting leading to a living area with two bedrooms and a split bathroom between them. The living space leads to a larger balcony overlooking the main courtyard and koi pond while being shaded by the live oak. We aren't done yet! The back patio is covered with plenty of room for separate seating areas. The outdoor kitchen it outfit with a gas grill, beverage cooler, sink and a bar area. Brand new hammock in the back yard waiting for you to take an afternoon nap. Custom shutters throughout the home makes it easy to enjoy the sunlight of the day but still give you privacy at night. Call today to make your appointment because you just have to see this one in person! and jetted tub looking out to the private courtyard. The kitchen is a chef's dream with the pot filler, 6 burner gas cooktop, 3cm granite counters, pull-out spice cabinet, chopping block, built-in refrigerator, walk-in pantry with a breakfast area and a keeping room with a gas fireplace. Upstairs you will find a large game room with a half bath and a balcony. The second staircase has custom lighting leading to a living area with two bedrooms and a split bathroom between them. The living space leads to a larger balcony overlooking the main courtyard and koi pond while being shaded by the live oak. We aren't done yet! The back patio is covered with plenty of room for separate seating areas. The outdoor kitchen it outfit with a gas grill, beverage cooler, sink and a bar area. Brand new hammock in the back yard waiting for you to take an afternoon nap. Custom shutters throughout the home makes it easy to enjoy the sunlight of the day but still give you privacy at night. Call today to make your appointment because you just have to see this one in person! and jetted tub looking out to the private courtyard. The kitchen is a chef's dream with the pot filler, 6 burner gas cooktop, 3cm granite counters, pull-out spice cabinet, chopping block, built-in refrigerator, walk-in pantry with a breakfast area and a keeping room with a gas fireplace. Upstairs you will find a large game room with a half bath and a balcony. The second staircase has custom lighting leading to a living area with two bedrooms and a split bathroom between them. The living space leads to a larger balcony overlooking the main courtyard and koi pond while being shaded by the live oak. We aren't done yet! The back patio is covered with plenty of room for separate seating areas. The outdoor kitchen it outfit with a gas grill, beverage cooler, sink and a bar area. Brand new hammock in the back yard waiting for you to take an afternoon nap. Custom shutters throughout the home makes it easy to enjoy the sunlight of the day but still give you privacy at night. Call today to make your appointment because you just have to see this one in person!
Sold
Street View
Price Unknown
118 Hundred Oaks Dr, Youngsville, LA 70592
4beds
4,103sqft
Single Family Residence
Built in 2010
0.7 Acres Lot
$846,200 Zestimate®
$--/sqft
$3,951 Estimated rent
Home value
$846,200
$804,000 - $897,000
$3,951/mo
Zestimate® history
Owner options
List your home for rent
$3,951/mo
Rent Zestimate®
Find your next renter with Zillow Rental Manager. Plus, with online applications, you can quickly screen prospective tenants – for free.
$3,951/mo
Rent Zestimate®
Refinance and save
$300/mo
Est. payment
Refinancing to a lower rate could help reduce your monthly payments and save thousands over the life of the loan.
$300/mo
Est. payment
Explore your selling options
Work with a Zillow partner agent
Leverage their expertise and Zillow's premium Showcase listings to get your home seen by more buyers.
Get startedList with your own agent
Get your home in front of millions of buyers by listing it on Zillow.
Learn how to do itSell it yourself
Take full control of how buyers see your home on Zillow by listing For Sale by Owner (FSBO).
List your homeWhat's special
Professionally landscapedGas grillCustom wood inlay flooringOutdoor kitchenGas fireplaceBuilt-in bookshelvesHalf bath
Zillow last checked:
Listing updated:
Listed by:
Shonda L Veronie,
RE/MAX Acadiana
Source: RAA,MLS#: 23003759
Facts & features
Interior
Bedrooms & bathrooms
- Bedrooms: 4
- Bathrooms: 4
- Full bathrooms: 3
- 1/2 bathrooms: 1
Rooms
- Room types: Office
Heating
- Electric
Cooling
- Multi Units, Central Air
Appliances
- Included: Dishwasher, Disposal, Gas Cooktop, Microwave, Refrigerator, Gas Stove Con
- Laundry: Electric Dryer Hookup, Washer Hookup
Features
- High Ceilings, Bookcases, Built-in Features, Crown Molding, Double Vanity, Dual Closets, Kitchen Island, Separate Shower, Varied Ceiling Heights, Walk-in Pantry, Walk-In Closet(s), Wet Bar, Granite Counters
- Flooring: Tile, Wood
- Windows: Window Treatments, Aluminum Frames, Double Pane Windows
- Number of fireplaces: 1
- Fireplace features: 1 Fireplace, Gas
Interior area
- Total interior livable area: 4,103 sqft
Property
Parking
- Total spaces: 3
- Parking features: Garage
- Garage spaces: 3
- Has uncovered spaces: Yes
- Details: Garage SqFt(941.50)
Features
- Stories: 2
- Patio & porch: Covered, Open
- Exterior features: Balcony, Outdoor Grill, Outdoor Kitchen, Lighting
- Fencing: Brick,Partial
Lot
- Size: 0.7 Acres
- Dimensions: 163.44 x 160 x 150 x 213.14
- Features: 0.51 to 0.99 Acres, Landscaped, Level
Details
- Parcel number: 6125058
- Special conditions: Arms Length
Construction
Type & style
- Home type: SingleFamily
- Architectural style: French
- Property subtype: Single Family Residence
Materials
- Brick Veneer, Stucco, Frame
- Foundation: Slab
- Roof: Composition
Condition
- Year built: 2010
Details
- Builder name: Van Alan Homes
Utilities & green energy
- Electric: Elec: Entergy
- Gas: Gas: Delta Utilities
- Sewer: Public Sewer
Community & HOA
Community
- Subdivision: Highland Plantation
HOA
- Has HOA: Yes
- Services included: Maintenance Grounds
- HOA fee: $300 annually
Location
- Region: Youngsville
Financial & listing details
- Tax assessed value: $708,680
- Annual tax amount: $6,919
- Date on market: 5/4/2023
- Electric utility on property: Yes
Price history
| Date | Event | Price |
|---|---|---|
| 2/20/2024 | Sold | -- |
Source:  RAA #23003759 Report a problem RAA #23003759 Report a problem | ||
| 1/20/2024 | Pending sale | $837,500$204/sqft |
Source: RAA #23003759 Report a problem | ||
| 1/1/2024 | Price change | $837,500-0.1%$204/sqft |
Source: RAA #23003759 Report a problem | ||
| 12/1/2023 | Price change | $838,000-0.1%$204/sqft |
Source: RAA #23003759 Report a problem | ||
| 11/1/2023 | Price change | $838,500-0.1%$204/sqft |
Source: RAA #23003759 Report a problem | ||
| 7/25/2023 | Price change | $839,000-1.3%$204/sqft |
Source: RAA #23003759 Report a problem | ||
| 5/31/2023 | Price change | $849,8950%$207/sqft |
Source: RAA #23003759 Report a problem | ||
| 5/4/2023 | Listed for sale | $849,900+1.5%$207/sqft |
Source: RAA #23003759 Report a problem | ||
| 11/18/2022 | Sold | -- |
Source: RAA #22008730 Report a problem | ||
| 10/18/2022 | Pending sale | $837,000$204/sqft |
Source: RAA #22008730 Report a problem | ||
| 10/11/2022 | Listed for sale | $837,000$204/sqft |
Source: RAA #22008730 Report a problem | ||
Public tax history
| Year | Property taxes | Tax assessment |
|---|---|---|
| 2024 | $6,919 +8.1% | $70,868 +8.7% |
| 2023 | $6,398 +9% | $65,207 +9.1% |
| 2022 | $5,868 -0.4% | $59,776 |
| 2021 | $5,889 +0.1% | $59,776 |
| 2020 | $5,885 +4.6% | $59,776 |
| 2019 | $5,625 -1.9% | $59,776 |
| 2018 | $5,734 +12.5% | $59,776 |
| 2017 | $5,096 | $59,776 |
| 2015 | $5,096 +0.3% | $59,776 |
| 2013 | $5,082 +661.4% | $59,776 +761.3% |
| 2011 | $667 +0.1% | $6,940 |
| 2010 | $667 | $6,940 |
Find assessor info on the county website
Neighborhood: 70592
Nearby homes
- $726,000-- bd-- ba3.9k sqft122 Hundred Oaks Dr, Youngsville, LA 70592Off Market
- $119,2101.09 Acres114 Hundred Oaks Dr, Youngsville, LA 70592Off Market
- $--3 bd7 ba2.7k sqft117 Hundred Oaks Dr, Youngsville, LA 70592Sold
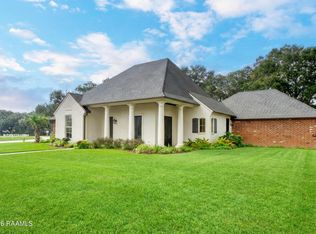
- $560,800-- bd-- ba2.8k sqft121 Hundred Oaks Dr, Youngsville, LA 70592Off Market
- $10,000-- bd-- ba-- sqft115 Hundred Oaks Dr, Youngsville, LA 70592Off Market
- $734,200-- bd-- ba3.1k sqft126 Hundred Oaks Dr, Youngsville, LA 70592Off Market
- $1,167,700-- bd-- ba6.5k sqft1121 Fortune Rd, Youngsville, LA 70592Off Market
- $1,054,800-- bd-- ba5.2k sqft125 Hundred Oaks Dr, Youngsville, LA 70592Off Market
Nearby schools
GreatSchools rating
- 9/10Martial Billeaud Elementary SchoolGrades: PK-5Distance: 2.8 mi
- 8/10Broussard Middle SchoolGrades: 6-8Distance: 2.1 mi
- 10/10Southside High SchoolGrades: 9-12Distance: 3.1 mi
Schools provided by the listing agent
- Elementary: Martial Billeaud
- Middle: Broussard
- High: Southside
Source: RAA. This data may not be complete. We recommend contacting the local school district to confirm school assignments for this home.
Sell for more on Zillow
Get a Zillow Showcase℠ listing at no additional cost and you could sell for .
$846,200
2% more
+$16,924
With Zillow Showcase(estimated)
$863,124
- Louisiana
- Lafayette Parish
- Youngsville
- 70592
- 118 Hundred Oaks Dr
Nearby cities
Nearby zip codes
Other Youngsville Topics
