Charming 3-Bedroom Home in the Heart of Hamilton, NJ Welcome to this inviting and well-maintained 3-bedroom, 1-bath home, full of warmth and character. Step inside to find a spacious living room perfect for relaxing or entertaining, a separate dining room ideal for family meals, and a cozy den that offers extra space for a home office or reading nook. This lovely home has been freshly painted and features a newer roof and heater, offering peace of mind and modern comfort. Bring your kitchen design ideas to create your own dream kitchen and dining room. The full unfinished basement and attic level provide room for storage and hobbies. Outside, you’ll enjoy a fenced backyard—perfect for pets, gardening, or outdoor gatherings—and a detached garage providing extra storage or workshop potential. With its convenient location near parks, schools, shopping, and major commuter routes, this Hamilton gem combines charm, comfort, and convenience in one perfect package. Come see why this house feels like home!
Sold for $373,000
$373,000
118 Hunter Ave, Hamilton, NJ 08610
3beds
1,248sqft
Single Family Residence
Built in 1935
4,356 Square Feet Lot
$390,200 Zestimate®
$299/sqft
$2,625 Estimated rent
Home value
$390,200
$363,000 - $418,000
$2,625/mo
Zestimate® history
Owner options
List your home for rent
$2,625/mo
Rent Zestimate®
Find your next renter with Zillow Rental Manager. Plus, with online applications, you can quickly screen prospective tenants – for free.
$2,625/mo
Rent Zestimate®
Refinance and save
$2,211/mo
Est. payment
Refinancing to a lower rate could help reduce your monthly payments and save thousands over the life of the loan.
$2,211/mo
Est. payment
Explore your selling options
Work with a Zillow partner agent
Leverage their expertise and Zillow's premium Showcase listings to get your home seen by more buyers.
Get startedList with your own agent
Get your home in front of millions of buyers by listing it on Zillow.
Learn how to do itSell it yourself
Take full control of how buyers see your home on Zillow by listing For Sale by Owner (FSBO).
List your homeWhat's special
Detached garageSeparate dining roomFenced backyardNewer roof
Zillow last checked:
Listing updated:
Listed by:
Brian Riddell 609-256-3716,
Corcoran Sawyer Smith - Princeton,
Listing Team: The Rocky Balsamo Real Estate Group
Bought with:
Anthony Esposito, 2077196
RE/MAX Aspire
Source: Bright MLS,MLS#: NJME2069490
Facts & features
Interior
Bedrooms & bathrooms
- Bedrooms: 3
- Bathrooms: 1
- Full bathrooms: 1
Rooms
- Room types: Living Room, Dining Room, Primary Bedroom, Bedroom 2, Bedroom 3, Kitchen, Den, Bathroom 1
Primary bedroom
- Level: Upper
- Area: 140 Square Feet
- Dimensions: 10 X 14
Bedroom 2
- Features: Cedar Closet(s)
- Level: Upper
- Area: 112 Square Feet
- Dimensions: 8 X 14
Bedroom 3
- Level: Upper
- Area: 110 Square Feet
- Dimensions: 11 X 10
Bathroom 1
- Features: Bathroom - Tub Shower
- Level: Upper
Den
- Features: Flooring - Laminate Plank
- Level: Main
- Area: 121 Square Feet
- Dimensions: 11 X 11
Dining room
- Features: Fireplace - Electric
- Level: Main
- Area: 121 Square Feet
- Dimensions: 11 X 11
Kitchen
- Features: Kitchen - Gas Cooking
- Level: Main
- Area: 88 Square Feet
- Dimensions: 8 X 11
Living room
- Features: Flooring - Laminate Plank
- Level: Main
- Area: 240 Square Feet
- Dimensions: 12 X 20
Heating
- Baseboard, Natural Gas
Cooling
- Window Unit(s), Natural Gas
Appliances
- Included: Built-In Range, Dishwasher, Dryer, Oven/Range - Gas, Refrigerator, Washer, Water Heater, Gas Water Heater
- Laundry: In Basement
Features
- Attic, Bathroom - Tub Shower, Built-in Features, Cedar Closet(s), Ceiling Fan(s), Dining Area, Formal/Separate Dining Room
- Flooring: Carpet, Laminate
- Windows: Replacement
- Basement: Full
- Number of fireplaces: 1
- Fireplace features: Electric
Interior area
- Total structure area: 1,248
- Total interior livable area: 1,248 sqft
- Finished area above ground: 1,248
Property
Parking
- Total spaces: 1
- Parking features: Storage, Covered, Garage Faces Rear, Detached, Driveway, On Street
- Garage spaces: 1
- Has uncovered spaces: Yes
Accessibility
- Accessibility features: None
Features
- Levels: Two
- Stories: 2
- Exterior features: Rain Gutters
- Pool features: None
- Fencing: Chain Link,Back Yard
Lot
- Size: 4,356 Square Feet
- Dimensions: 40 x 107
Details
- Additional structures: Above Grade
- Parcel number: 030241600007
- Zoning: RES
- Special conditions: Standard
Construction
Type & style
- Home type: SingleFamily
- Architectural style: Colonial
- Property subtype: Single Family Residence
Materials
- Frame
- Foundation: Block
- Roof: Asphalt
Condition
- Good
- New construction: No
- Year built: 1935
Utilities & green energy
- Sewer: Public Sewer
- Water: Public
- Utilities for property: Cable Connected, Natural Gas Available, Sewer Available, Water Available
Community & HOA
Community
- Subdivision: Colonial Manor
HOA
- Has HOA: No
Location
- Region: Hamilton
- Municipality: HAMILTON TWP
Financial & listing details
- Price per square foot: $299/sqft
- Tax assessed value: $152,000
- Annual tax amount: $5,636
- Date on market: 11/10/2025
- Listing agreement: Exclusive Right To Sell
- Inclusions: Washer, Dryer, Window Ac In Basement
- Ownership: Fee Simple
Price history
| Date | Event | Price |
|---|---|---|
| 1/23/2026 | Sold | $373,000+6.6%$299/sqft |
Source:  Bright MLS #NJME2069490 Report a problem Bright MLS #NJME2069490 Report a problem | ||
| 1/10/2026 | Pending sale | $349,999$280/sqft |
Source: Bright MLS #NJME2069490 Report a problem | ||
| 12/5/2025 | Contingent | $349,999$280/sqft |
Source: Bright MLS #NJME2069490 Report a problem | ||
| 12/1/2025 | Price change | $349,999-7.7%$280/sqft |
Source: Bright MLS #NJME2069490 Report a problem | ||
| 11/10/2025 | Listed for sale | $379,000$304/sqft |
Source: Bright MLS #NJME2069490 Report a problem | ||
Public tax history
| Year | Property taxes | Tax assessment |
|---|---|---|
| 2026 | $5,636 +5.2% | $152,000 |
| 2025 | $5,356 | $152,000 |
| 2024 | $5,356 -4.1% | $152,000 |
| 2023 | $5,583 +12.6% | $152,000 |
| 2022 | $4,960 -11.2% | $152,000 |
| 2021 | $5,583 +3% | $152,000 |
| 2020 | $5,419 +0.8% | $152,000 |
| 2019 | $5,378 +5.5% | $152,000 |
| 2018 | $5,095 +3% | $152,000 |
| 2017 | $4,946 -5.5% | $152,000 |
| 2016 | $5,234 +2.1% | $152,000 +51.8% |
| 2015 | $5,126 +4.8% | $100,100 |
| 2014 | $4,893 +0.7% | $100,100 |
| 2013 | $4,859 +3% | $100,100 |
| 2012 | $4,716 -0.8% | $100,100 |
| 2011 | $4,755 +2% | $100,100 |
| 2010 | $4,663 | $100,100 |
| 2009 | -- | $100,100 |
| 2008 | $4,124 +4% | $100,100 |
| 2007 | $3,964 | $100,100 |
| 2006 | -- | $100,100 |
| 2005 | -- | $100,100 |
| 2004 | $1,470 | $100,100 |
| 2003 | -- | $100,100 |
| 2002 | -- | $100,100 |
| 2001 | -- | $100,100 |
Find assessor info on the county website
Neighborhood: White Horse
Nearby homes
- $380,2003 bd2 ba1.2k sqft124 Hunter Ave, Hamilton, NJ 08610Off Market
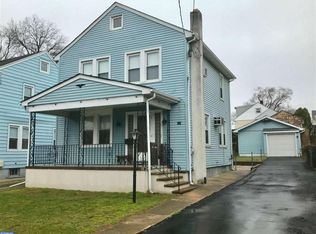
- $350,5003 bd2 ba1.2k sqft114 Hunter Ave, Hamilton, NJ 08610Off Market
- $399,9994 bd2 ba1.2k sqft128 Hunter Ave, Hamilton, NJ 08610For Sale

- $360,600-- bd-- ba1.4k sqft108 Hunter Ave, Hamilton, NJ 08610Off Market
- $302,800-- bd-- ba1.2k sqft134 Hunter Ave, Hamilton, NJ 08610Off Market
- $375,000-- bd-- ba1.6k sqft102 Hunter Ave, Hamilton, NJ 08610Off Market
- $324,900-- bd-- ba804 sqft140 Hunter Ave, Hamilton, NJ 08610Off Market
- $354,7002 bd1 ba1.2k sqft121 Churchill Ave, Hamilton, NJ 08610Off Market
Nearby schools
GreatSchools rating
- 5/10McGalliard Elementary SchoolGrades: K-5Distance: 0.4 mi
- 4/10Albert E Grice Middle SchoolGrades: 6-8Distance: 1.4 mi
- 2/10Hamilton West-Watson High SchoolGrades: 9-12Distance: 0.5 mi
Schools provided by the listing agent
- District: Hamilton Township
Source: Bright MLS. This data may not be complete. We recommend contacting the local school district to confirm school assignments for this home.
Get a cash offer in 3 minutes
Find out how much your home could sell for in as little as 3 minutes with a no-obligation cash offer.
Estimated market value
$390,200
Get a cash offer in 3 minutes
Find out how much your home could sell for in as little as 3 minutes with a no-obligation cash offer.
Estimated market value
$390,200
- New Jersey
- Mercer County
- Trenton
- 08610
- White Horse
- 118 Hunter Ave
