Located in an extraordinary parklike setting, this 3 bedroom townhome is in the ever-popular community of Limestone Hills; One of Pike Creeks most prestigious neighborhoods. This twin townhome boasts the most beautiful setting in the community with breathtaking views from every room. The home has been meticulously maintained and is move-in ready for new owners. Upon entering the foyer, you will be delighted by the abundant closet space and conveniently located powder room. You will then be drawn to the living room with its LVP flooring, gas (propane) burning fireplace, and large slider leading out to the private awning covered deck overlooking a tranquil yard backing to woods and beautiful landscaping. The dining room features recessed lighting and several windows allowing for lots of natural light. The kitchen has recessed lighting, tile flooring, and stainless steel appliances. The breakfast area is sunny and pleasant with a vaulted ceiling, skylight, and triple window. There is access directly to the garage which makes bringing in the groceries simple and convenient. The second floor primary bedroom is complete with an updated ensuite bath, a ceiling fan and two walk-in closets. Also on this level is the second bedroom with two generously sized closets. The updated hall bath has a vaulted ceiling and a skylight plus a laundry nook that will accommodate a full-size washer and dryer making laundry day a breeze. The third level features a large living space with two skylights, ceiling fan, and plenty of windows making it just perfect for an office, exercise area, or even a guest room. The basement level, although not finished, is a completely dry and carpeted walkout. The walkout leads to a peaceful patio area where you can enjoy the sights and sounds of nature at its best. All in all, this is an amazing home and one not to be missed.
Sold for $485,000
$485,000
118 Hunter Ct, Wilmington, DE 19808
3beds
2,425sqft
Single Family Residence
Built in 1986
10,454 Square Feet Lot
$502,800 Zestimate®
$200/sqft
$2,942 Estimated rent
Home value
$502,800
$478,000 - $528,000
$2,942/mo
Zestimate® history
Owner options
List your home for rent
$2,942/mo
Rent Zestimate®
Find your next renter with Zillow Rental Manager. Plus, with online applications, you can quickly screen prospective tenants – for free.
$2,942/mo
Rent Zestimate®
Refinance and save
$2,663/mo
Est. payment
Refinancing to a lower rate could help reduce your monthly payments and save thousands over the life of the loan.
$2,663/mo
Est. payment
Explore your selling options
Work with a Zillow partner agent
Leverage their expertise and Zillow's premium Showcase listings to get your home seen by more buyers.
Get startedList with your own agent
Get your home in front of millions of buyers by listing it on Zillow.
Learn how to do itSell it yourself
Take full control of how buyers see your home on Zillow by listing For Sale by Owner (FSBO).
List your homeWhat's special
Zillow last checked:
Listing updated:
Listed by:
Ed Balog 302-547-6263,
BHHS Fox & Roach-Greenville
Bought with:
Buzz Moran, R3-0016411
Long & Foster Real Estate, Inc.
Source: Bright MLS,MLS#: DENC2064364
Facts & features
Interior
Bedrooms & bathrooms
- Bedrooms: 3
- Bathrooms: 3
- Full bathrooms: 2
- 1/2 bathrooms: 1
- Main level bathrooms: 1
Rooms
- Room types: Living Room, Dining Room, Primary Bedroom, Bedroom 2, Bedroom 3, Kitchen
Basement
- Area: 0
Heating
- Heat Pump, Electric
Cooling
- Central Air, Electric
Appliances
- Included: Dishwasher, Microwave, Disposal, Dryer, Oven/Range - Electric, Refrigerator, Water Heater, Electric Water Heater
Features
- Attic
- Basement: Full,Improved,Exterior Entry
- Number of fireplaces: 1
- Fireplace features: Gas/Propane
Interior area
- Total structure area: 2,425
- Total interior livable area: 2,425 sqft
- Finished area above ground: 2,425
- Finished area below ground: 0
Property
Parking
- Total spaces: 2
- Parking features: Garage Faces Front, Garage Door Opener, Attached
- Attached garage spaces: 2
Accessibility
- Accessibility features: None
Features
- Levels: Three
- Stories: 3
- Patio & porch: Deck, Patio
- Exterior features: Awning(s)
- Pool features: None
- Has view: Yes
- View description: Park/Greenbelt, Trees/Woods
Lot
- Size: 10,454 Square Feet
- Dimensions: 25.00 x 173.90
- Features: Backs to Trees, Cul-De-Sac, Corner Lot/Unit
Details
- Additional structures: Above Grade, Below Grade
- Parcel number: 08031.10013
- Zoning: NCPUD
- Special conditions: Standard
Construction
Type & style
- Home type: SingleFamily
- Architectural style: Contemporary
- Property subtype: Single Family Residence
- Attached to another structure: Yes
Materials
- Brick, Vinyl Siding
- Foundation: Block
- Roof: Shingle
Condition
- Excellent
- New construction: No
- Year built: 1986
Utilities & green energy
- Sewer: Public Sewer
- Water: Public
- Utilities for property: Propane, Electricity Available, Water Available
Community & HOA
Community
- Subdivision: Limestone Hills
HOA
- Has HOA: Yes
- Amenities included: Tennis Court(s)
- Services included: Common Area Maintenance, Snow Removal, Management
- HOA fee: $338 annually
Location
- Region: Wilmington
Financial & listing details
- Price per square foot: $200/sqft
- Tax assessed value: $113,600
- Annual tax amount: $3,747
- Date on market: 7/12/2024
- Listing agreement: Exclusive Right To Sell
- Listing terms: Cash,Conventional
- Inclusions: Refrigerators, Dryer
- Exclusions: Washing Machine, Propane Storage Tank Is Leased
- Ownership: Fee Simple
Price history
| Date | Event | Price |
|---|---|---|
| 9/4/2024 | Sold | $485,000-7.6%$200/sqft |
Source:  Bright MLS #DENC2064364 Report a problem Bright MLS #DENC2064364 Report a problem | ||
| 7/19/2024 | Pending sale | $525,000$216/sqft |
Source: Bright MLS #DENC2064364 Report a problem | ||
| 7/12/2024 | Listed for sale | $525,000+87.6%$216/sqft |
Source: Bright MLS #DENC2064364 Report a problem | ||
| 10/14/2003 | Sold | $279,900+33.3%$115/sqft |
Source: Public Record Report a problem | ||
| 1/3/2001 | Sold | $210,000$87/sqft |
Source: Public Record Report a problem | ||
Public tax history
| Year | Property taxes | Tax assessment |
|---|---|---|
| 2025 | -- | $483,600 +325.7% |
| 2024 | $3,852 +14.7% | $113,600 |
| 2023 | $3,360 -0.6% | $113,600 |
| 2022 | $3,381 -2.8% | $113,600 |
| 2021 | $3,477 0% | $113,600 |
| 2020 | $3,478 +0.2% | $113,600 |
| 2019 | $3,472 -7.8% | $113,600 |
| 2017 | $3,765 +5.1% | $113,600 |
| 2016 | $3,581 | $113,600 |
| 2015 | $3,581 +6.4% | $113,600 |
| 2014 | $3,366 | $113,600 |
| 2013 | -- | $113,600 |
| 2012 | -- | $113,600 |
| 2011 | -- | $113,600 |
| 2010 | -- | $113,600 |
| 2009 | -- | $113,600 |
| 2008 | -- | $113,600 |
| 2007 | -- | $113,600 |
| 2006 | -- | $113,600 |
| 2005 | -- | $113,600 |
| 2004 | -- | $113,600 |
| 2003 | -- | $113,600 |
| 2002 | -- | $113,600 |
| 2001 | -- | $113,600 |
Find assessor info on the county website
Neighborhood: 19808
Nearby homes
- $417,2003 bd4 ba2.7k sqft116 Hunter Ct, Wilmington, DE 19808Off Market
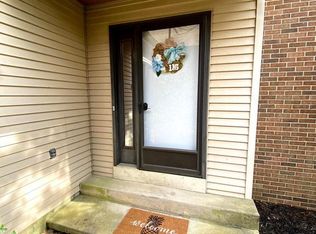
- $390,7002 bd2 ba2.4k sqft120 Hunter Ct, Wilmington, DE 19808Off Market
- $388,9002 bd2 ba2.4k sqft122 Hunter Ct, Wilmington, DE 19808Off Market
- $405,6003 bd3 ba3.4k sqft114 Hunter Ct, Wilmington, DE 19808Off Market
- $375,8002 bd2 ba2.4k sqft112 Hunter Ct, Wilmington, DE 19808Off Market
- $402,8002 bd2 ba2.4k sqft124 Hunter Ct, Wilmington, DE 19808Off Market
- $99,800-- bd-- ba-- sqftHunter Ct, Wilmington, DE 19808Off Market
- $469,5003 bd2 ba2.4k sqft200 Steeplechase Cir, Wilmington, DE 19808Off Market
Nearby schools
GreatSchools rating
- 10/10Linden Hill Elementary SchoolGrades: K-5Distance: 1.1 mi
- 1/10Skyline Middle SchoolGrades: 6-8Distance: 1.7 mi
- 2/10McKean (Thomas) High SchoolGrades: 9-12Distance: 1.4 mi
Schools provided by the listing agent
- Elementary: Cooke
- Middle: Henry B. Du Pont
- High: Thomas Mckean
- District: Red Clay Consolidated
Source: Bright MLS. This data may not be complete. We recommend contacting the local school district to confirm school assignments for this home.
Get a cash offer in 3 minutes
Find out how much your home could sell for in as little as 3 minutes with a no-obligation cash offer.
Estimated market value
$502,800
Get a cash offer in 3 minutes
Find out how much your home could sell for in as little as 3 minutes with a no-obligation cash offer.
Estimated market value
$502,800
- Delaware
- New Castle County
- Wilmington
- 19808
- 118 Hunter Ct
Nearby cities
Nearby neighborhoods
Nearby zip codes
Other Wilmington Topics
