Skip main navigation
Sold for $434,900
  • $434,900

    118 Hunter Dr, Lancaster, KY 40444

    3beds
    1,783sqft
    Single Family Residence
    Built in 1995
    1 Acres Lot
    $434,900 Zestimate®
    $244/sqft
    $2,002 Estimated rent

    Home value

    $434,900

    Estimated sales range

    Not available

    $2,002/mo

    Zestimate® history
    Loading
    Loading...

    Owner options

    List your home for rent

    $2,002/mo

    Rent Zestimate®

    Find your next renter with Zillow Rental Manager. Plus, with online applications, you can quickly screen prospective tenants – for free.

    Learn more

    $2,002/mo

    Rent Zestimate®

    Refinance and save

    $2,870/mo

    Est. payment

    Refinancing to a lower rate could help reduce your monthly payments and save thousands over the life of the loan.

    See today's rates

    $2,870/mo

    Est. payment

    Explore your selling options

    Work with a Zillow partner agent

    Leverage their expertise and Zillow's premium Showcase listings to get your home seen by more buyers.

    Get started

    List with your own agent

    Get your home in front of millions of buyers by listing it on Zillow.

    Learn how to do it

    Sell it yourself

    Take full control of how buyers see your home on Zillow by listing For Sale by Owner (FSBO).

    List your home

    What's special

    One-owner ranch-style homePartially covered areaBeautifully wooded one-acre lotFull-length back deckSoaring vaulted ceilingWelcoming covered front porch
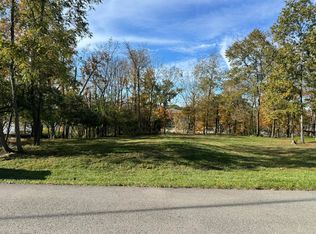
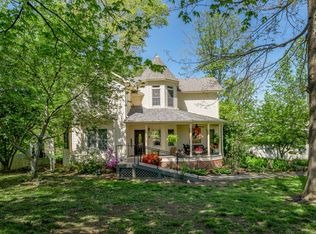
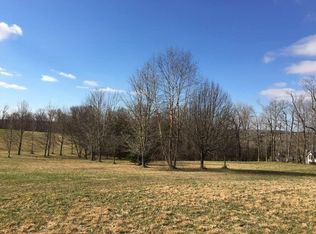
    Live the lake life you've always imagined in this one-owner ranch-style home on Lake Herrington, tucked away on a beautifully wooded, one-acre lot in North Garrard County. A full-length back deck offers peaceful views of the woods with an easy path down to the water, a partially covered area that has the option to be screened with the already provided screens--current owner enjoyed the open air. Inside, the 3-bedroom, 2-bath split floor plan provides privacy and functionality with a beautiful stone fireplace with gas logs and a soaring vaulted ceiling. Two bedrooms and a full bath are located on one side of the home, while the primary suite sits privately on the other, featuring a walk-in closet and an ensuite bath with double vanity, walk-in shower, and spa tub. Hardwood floors run throughout the entire home. The kitchen features a breakfast bar and an eat-in dining area, perfect for everyday living or entertaining. Outside, enjoy a welcoming covered front porch, expansive rear deck to enjoy your private view of Herrington Lake, and for an added feature, check out beneath the deck--ideal for storing outdoor or boating equipment. Conveniently located near Stanford, Danville, Nicholasville, and Lexington, this lovingly cared-for home offers a rare opportunity to own waterfront property on one of Central Kentucky's most desirable lakes. Minutes away from the Peninsula Golf Resort, an 18 hole championship course built by the renowned Pete Dye. Woodlawn Neighborhood has a semi-private ramp and marina with slips available for rent with priority for residents. Come see it for yourself and fall in love! Seller to provide 1-year home warranty to new owner at closing. Note: The water level is at 727 and usually is 740 at this time of year, so it is extremely low. Motivated Seller!

    Zillow last checked:

    Listing updated:

    Listed by:

    Tyanne Whitworth 859-553-6028,

    RE/MAX Elite Lexington

    Bought with:

    Tammy Hill, 220403

    Keller Williams Legacy Group

    Source: Imagine MLS,MLS#: 26014187MLS Logo

    Facts & features

    Interior

    Bedrooms & bathrooms
    • Bedrooms: 3
    • Bathrooms: 2
    • Full bathrooms: 2
    Primary bedroom
    • Level: First
    Bedroom 2
    • Level: First
    Bedroom 3
    • Level: First
    Bathroom 1
    • Level: First
    Bathroom 2
    • Level: First
    Great room
    • Level: First
    Kitchen
    • Level: First
    Utility room
    • Level: First
    Heating
    • Forced Air, Propane, Propane Tank Owned
    Cooling
    • Electric
    Appliances
    • Included: Dishwasher, Microwave, Refrigerator, Range
    • Laundry: Electric Dryer Hookup, Washer Hookup
    Features
    • Breakfast Bar, Entrance Foyer, Eat-in Kitchen, Walk-In Closet(s), Ceiling Fan(s)
    • Flooring: Hardwood, Vinyl
    • Windows: Window Treatments, Blinds, Screens
    • Basement: Crawl Space
    • Number of fireplaces: 1
    • Fireplace features: Gas Log, Great Room, Insert, Propane, Ventless
    Interior area
    • Total structure area: 1,783
    • Total interior livable area: 1,783 sqft
    • Finished area above ground: 1,783
    • Finished area below ground: 0

    Property

    Parking
    • Total spaces: 2
    • Parking features: Attached Garage, Driveway, Garage Door Opener, Garage Faces Side
    • Garage spaces: 2
    • Has uncovered spaces: Yes
    Accessibility
    • Accessibility features: Grip-Accessible Features
    Features
    • Levels: One
    • Fencing: Wood
    • Has view: Yes
    • View description: Trees/Woods, Lake, Water
    • Has water view: Yes
    • Water view: Lake,Water
    • Body of water: Herrington Lake
    Lot
    • Size: 1 Acres
    • Features: Wooded
    Details
    • Parcel number: 03B01015469900

    Construction

    Type & style
    • Home type: SingleFamily
    • Architectural style: Ranch
    • Property subtype: Single Family Residence
    Materials
    • Stone, Wood Siding
    • Foundation: Block
    • Roof: Shingle
    Condition
    • New construction: No
    • Year built: 1995

    Utilities & green energy

    • Sewer: Septic Tank, Wetlands System
    • Water: Public
    • Utilities for property: Electricity Connected, Water Connected, Propane

    Community & HOA

    Community
    • Subdivision: Woodlawn Estates
    HOA
    • Has HOA: Yes
    • Amenities included: None
    • Services included: Other
    • HOA fee: $125 annually
    Location
    • Region: Lancaster

    Financial & listing details

    • Price per square foot: $244/sqft
    • Tax assessed value: $210,000
    • Annual tax amount: $1,656
    • Date on market: 6/18/2026

    Price history

    DateEventPrice
    8/6/2026Sold$434,900$244/sqft
    Source: Imagine MLS #26014187 Report a problem
    8/2/2026Pending sale$434,900$244/sqft
    Source: Imagine MLS #26014187 Report a problem
    7/3/2026Contingent$434,900$244/sqft
    Source: Imagine MLS #26014187 Report a problem
    6/18/2026Price change$434,900-5.4%$244/sqft
    Source: Imagine MLS #26014187 Report a problem
    4/22/2026Price change$459,900-2.1%$258/sqft
    Source: Imagine MLS #25508588 Report a problem
    2/19/2026Listed for sale$469,900$264/sqft
    Source: Imagine MLS #25508588 Report a problem

    Public tax history

    YearProperty taxesTax assessment
    2025$1,656 -2.2%$210,000
    2024$1,693 -2.8%$210,000
    2023$1,742 $210,000
    Find assessor info on the county website

    Neighborhood: 40444

    Nearby schools

    GreatSchools rating
    Schools provided by the listing agent
    • Elementary: Garrard Co
    • Middle: Garrard Co
    • High: Garrard Co

    Source: Imagine MLS. This data may not be complete. We recommend contacting the local school district to confirm school assignments for this home.

    Sell for more on Zillow
    Get a Zillow Showcase℠ listing at no additional cost and you could sell for .
    $434,900
    2% more
    +$8,698
    With Zillow Showcase(estimated)
    $443,598
    Sell for more on Zillow
    Get a Zillow Showcase℠ listing at no additional cost and you could sell for .
    $434,900
    2% more
    +$8,698
    With Zillow Showcase(estimated)
    $443,598