Skip main navigation
Off market
  • $327,300

    118 Independence Ln, Elizabethton, TN 37643

    4beds
    2,322sqft
    SingleFamily
    Built in 1978
    0.45 Acres Lot
    $327,300 Zestimate®
    $141/sqft
    $2,194 Estimated rent

    Home value

    $327,300

    $304,000 - $350,000

    $2,194/mo

    Zestimate® history
    Loading
    Loading...

    Owner options

    List your home for rent

    $2,194/mo

    Rent Zestimate®

    Find your next renter with Zillow Rental Manager. Plus, with online applications, you can quickly screen prospective tenants – for free.

    Learn more

    $2,194/mo

    Rent Zestimate®

    Refinance and save

    $1,884/mo

    Est. payment

    Refinancing to a lower rate could help reduce your monthly payments and save thousands over the life of the loan.

    See today's rates

    $1,884/mo

    Est. payment

    Explore your selling options

    Work with a Zillow partner agent

    Leverage their expertise and Zillow's premium Showcase listings to get your home seen by more buyers.

    Get started

    List with your own agent

    Get your home in front of millions of buyers by listing it on Zillow.

    Learn how to do it

    Sell it yourself

    Take full control of how buyers see your home on Zillow by listing For Sale by Owner (FSBO).

    List your home

    What's special

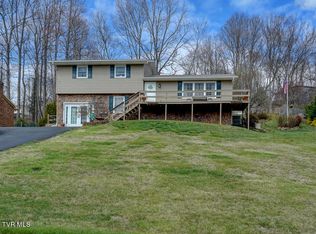
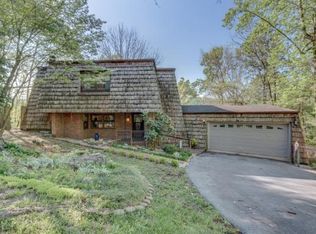
    Lovely and tucked around the trees in this well established Colonial Acres Subdivision. This remodeled brick ranch style home sits on nearly an acre lot with a fenced in back yard. The back deck has a privacy feel surrounded by beautiful greenery. There is a hand-crafted garden area and fire pit for your enjoyment. Walking through the front door you'll find hardwood floors throughout the living room and 3 upstairs bedrooms. The kitchen was remodeled in 2018 with white cabnietry, new lighting, tile flooring, and crown molding. This also includes an eat-in kitchen and extra bar stool seating. The bathrooms have been updated and you will find one on each floor. Downstairs is partially finished and has a large den area with a gass fireplace, currently used as a master suite with a coverted bedroom to any ladies dream walk-in closet. Also accompanied by a garage and extra storage space. Home is just outside the city limits so no extra city taxes. Make your appointment today! All info deemed reliable, buyer or buyer's agent to verify.

    This property is off market, which means it's not currently listed for sale or rent on Zillow. This may be different from what's available on other websites or public sources.

    Facts & features

    Interior

    Bedrooms & bathrooms
    • Bedrooms: 4
    • Bathrooms: 2
    • Full bathrooms: 2
    Heating
    • Heat pump, Gas
    Cooling
    • Central
    Appliances
    • Included: Dishwasher, Range / Oven, Refrigerator
    • Laundry: Washer Hookup, Electric Dryer Hookup
    Features
    • Master Bedroom, Eat-in Kitchen, Kitchen/Dining Combo, Recreation Room, Remodeled, Master Bathroom
    • Flooring: Tile, Laminate
    • Windows: Double Pane Windows
    • Basement: Partially Finished, Full, Garage Door
    • Has fireplace: Yes
    • Fireplace features: Brick, Recreation Room
    Interior area
    • Total interior livable area: 2,322 sqft

    Property

    Parking
    • Total spaces: 1
    • Parking features: Garage - Attached
    Features
    • Patio & porch: Deck, Front Porch, Back
    • Exterior features: Vinyl, Brick
    • Fencing: Back Yard
    • Has view: Yes
    • View description: Mountain
    Lot
    • Size: 0.45 Acres
    • Features: Level, Rolling Slope
    Details
    • Parcel number: 049KC01300000
    • Zoning description: Rs

    Construction

    Type & style
    • Home type: SingleFamily
    • Architectural style: Raised Ranch
    Materials
    • Foundation: Footing
    • Roof: Composition
    Condition
    • Above average, Updated/Remodeled
    • Year built: 1978

    Utilities & green energy

    • Sewer: Septic Tank
    • Water: Public

    Community & neighborhood

    Security
    • Security features: Smoke Detector(s)
    Location
    • Region: Elizabethton

    Other

    Other facts
    • WaterSource: Public
    • Sewer: Septic Tank
    • Appliances: Dishwasher, Refrigerator, Gas Range
    • FireplaceYN: true
    • GarageYN: true
    • AttachedGarageYN: true
    • Basement: Partially Finished, Full, Garage Door
    • HeatingYN: true
    • Flooring: Laminate, Ceramic Tile
    • PatioAndPorchFeatures: Deck, Front Porch, Back
    • CoolingYN: true
    • Heating: Natural Gas, Heat Pump
    • RoomsTotal: 9
    • FireplacesTotal: 1
    • FireplaceFeatures: Brick, Recreation Room
    • ExteriorFeatures: See Remarks, Garden
    • PropertyCondition: Above average, Updated/Remodeled
    • ConstructionMaterials: Vinyl Siding, Brick, Drywall, Paneling
    • WindowFeatures: Double Pane Windows
    • Cooling: Heat Pump, Central Air
    • LotFeatures: Level, Rolling Slope
    • FoundationDetails: Block
    • ArchitecturalStyle: Raised Ranch
    • ParkingFeatures: Attached, Asphalt
    • CoveredSpaces: 1
    • LaundryFeatures: Washer Hookup, Electric Dryer Hookup
    • SecurityFeatures: Smoke Detector(s)
    • InteriorFeatures: Master Bedroom, Eat-in Kitchen, Kitchen/Dining Combo, Recreation Room, Remodeled, Master Bathroom
    • Fencing: Back Yard
    • ZoningDescription: Rs
    • StructureType: Site Built
    • Roof: Architect Shingle
    • MlsStatus: Contingent - Show
    • TaxAnnualAmount: 870.06

    Price history

    DateEventPrice
    8/8/2022Listing removed--
    Source: TVRMLS #9941683 Report a problem
    8/5/2022Price change$293,114-2%$126/sqft
    Source: TVRMLS #9941683 Report a problem
    8/4/2022Listed for sale$299,000+53.3%$129/sqft
    Source: TVRMLS #9941683 Report a problem
    9/25/2020Sold$195,000$84/sqft
    Source: TVRMLS #9911380 Report a problem
    8/8/2020Pending sale$195,000$84/sqft
    Source: Century 21 Legacy #9911380 Report a problem
    8/6/2020Listed for sale$195,000+8.3%$84/sqft
    Source: Century 21 Legacy #9911380 Report a problem
    2/20/2020Sold$180,000+2.9%$78/sqft
    Source: TVRMLS #9903776 Report a problem
    1/23/2020Pending sale$174,900$75/sqft
    Source: CENTURY 21 Legacy #9903776 Report a problem
    1/19/2020Listed for sale$174,900+33.5%$75/sqft
    Source: CENTURY 21 Legacy #9903776 Report a problem
    12/21/2015Sold$131,000-2.9%$56/sqft
    Source: TVRMLS #370008 Report a problem
    11/8/2015Listed for sale$134,900$58/sqft
    Source: Russ Swanay Real Estate #370008 Report a problem

    Public tax history

    YearProperty taxesTax assessment
    2025$985 $45,175
    2024$985 $45,175
    2023$985 +7.4%$45,175
    2022$917 $45,175
    2021-- $45,175 +28.2%
    2020$870 $35,225
    2019$870 $35,225
    2018$870 +0%$35,225
    2017$870 +0.8%$35,225
    2016$863 0%$35,225
    2015$863 -0.8%$35,225 -0.8%
    2014$870 +5.2%$35,500 +0%
    2013$827 +8.4%$35,499
    2012$763 -0.1%$35,499
    2011$764 -5.6%$35,499
    2010$809 +20.5%$35,499 +20.5%
    2009$672 +2.7%$29,461
    2008$654 +5.7%$29,461
    2007$619 $29,461
    2006$619 -18%$29,461
    2005$754 +19.7%$29,461 +19.7%
    2004$630 +15.3%$24,622
    2002$547 $24,622
    2001-- $24,622 -75%
    2000-- $98,488

    Find assessor info on the county website

    Neighborhood: 37643

    Nearby schools

    GreatSchools rating
    Schools provided by the listing agent
    • Elementary: Valley Forge
    • Middle: Valley Forge
    • High: Hampton

    Source: The MLS. This data may not be complete. We recommend contacting the local school district to confirm school assignments for this home.

    Get pre-qualified for a loan
    At Zillow Home Loans, we can pre-qualify you in as little as 5 minutes with no impact to your credit score.

    An equal housing lender. NMLS #10287.