Skip main navigation
Off market
  • $579,600

    118 Indian Hills Dr, Westminster, SC 29693

    4beds
    1,690sqft
    Single Family
    Built in 1980
    1.05 Acres Lot
    $579,600 Zestimate®
    $343/sqft
    $2,323 Estimated rent

    Home value

    $579,600

    $504,000 - $672,000

    $2,323/mo

    Zestimate® history
    Loading
    Loading...

    Owner options

    List your home for rent

    $2,323/mo

    Rent Zestimate®

    Find your next renter with Zillow Rental Manager. Plus, with online applications, you can quickly screen prospective tenants – for free.

    Learn more

    $2,323/mo

    Rent Zestimate®

    Refinance and save

    $3,300/mo

    Est. payment

    Refinancing to a lower rate could help reduce your monthly payments and save thousands over the life of the loan.

    See today's rates

    $3,300/mo

    Est. payment

    Explore your selling options

    Work with a Zillow partner agent

    Leverage their expertise and Zillow's premium Showcase listings to get your home seen by more buyers.

    Get started

    List with your own agent

    Get your home in front of millions of buyers by listing it on Zillow.

    Learn how to do it

    Sell it yourself

    Take full control of how buyers see your home on Zillow by listing For Sale by Owner (FSBO).

    List your home

    What's special

    Looking for a Beautiful home in a gated Community sitting on 2 lots across from Lake Hartwell? This Amazing home has Wooden Vaulted ceilings with a Stone Fireplace and lots of natural light. Open Kitchen and dining with a dry bar area and breakfast bar area too. Granite counter tops with stainless appliances. All appliances convey including washer and dryer. Master Ensuite is on the main floor and includes a bath with double sinks, walk-in shower, and double closets. Laundry is just off the master. Fabulous Sunroom with nature all around. This space could be used for so many different options. Upstairs has 2 additional bedrooms and another full bath with tub/shower. Detached 2 car oversized garage with a Bonus Studio apartment, which houses the 4th Bedroom, and also has an outside entry. This space has a bedroom, bath and living area. Great rental space or for Family or friends. Wrap front porch for relaxing. Fenced in backyard for animals or kids. Gutter helmet keeps the maintenance down. Most furnishings can be purchased separately and the Boat is also available for purchase. This community has boat and RV storage along with lake access with picnic shelter. Ck out the Olympic size swimming pool and Clubhouse. Tennis courts are also close by. Golf course and range for the golf enthusiast. Manned- gated community. Information Deemed Reliable but Not Guaranteed- All numerical representations, including square footage and room sizes, are approximations only and are possibly inaccurate. If Buyer's decision to purchase is based upon numerical representations, Buyer shall be responsible for obtaining an independent measurement of structure and/or property. Any and all fees provided, including covenants/restrictions, are not to be considered up to date.

    This property is not currently displayed as for sale or rent on Zillow. This may be different from what's on other websites or public sources.
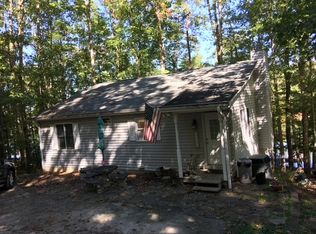
    Facts & features

    Interior

    Bedrooms & bathrooms
    • Bedrooms: 4
    • Bathrooms: 3
    • Full bathrooms: 3
    Heating
    • Heat pump, Electric
    Cooling
    • Central
    Appliances
    • Included: Dishwasher, Garbage disposal, Microwave, Range / Oven, Refrigerator
    Features
    • Ceiling Fan, Connection - Washer, Countertops-Granite, Dryer Connection-Electric, Electric Garage Door, Some 9' Ceilings, Walk-In Shower, Ceilings-Blown, Smoke Detector, Cathdrl/Raised Ceilings, Ceilings-Smooth, Connection - Ice Maker
    • Flooring: Carpet
    • Basement: Finished
    • Has fireplace: Yes
    Interior area
    • Total interior livable area: 1,690 sqft

    Property

    Features
    • Exterior features: Wood
    Lot
    • Size: 1.05 Acres
    Details
    • Parcel number: 3230602043

    Construction

    Type & style
    • Home type: SingleFamily
    • Property subtype: Single Family
    Materials
    • log
    • Foundation: Other
    • Roof: Composition
    Condition
    • Year built: 1980

    Community & HOA

    Location
    • Region: Westminster

    Financial & listing details

    • Price per square foot: $343/sqft
    • Tax assessed value: $230,296
    • Annual tax amount: $1,979

    Price history

    DateEventPrice
    9/6/2018Listing removed$275,000$163/sqft
    Source: Clardy Real Estate #20207686 Report a problem
    9/4/2018Listed for sale$275,000$163/sqft
    Source: Clardy Real Estate #20207686 Report a problem

    Public tax history

    YearProperty taxesTax assessment
    2025$1,979 -33.4%$9,210 -33.4%
    2024$2,970 $13,820
    2023$2,970 $13,820
    2022-- --
    2021-- --
    2020-- $253,940
    2019-- $253,940
    2018-- --
    2017-- --
    2016-- --
    2015-- --
    2014-- $12,590
    2013-- --
    2012-- --
    2011-- --
    2010-- --
    Find assessor info on the county website

    Neighborhood: 29693

    Nearby schools

    GreatSchools rating
    Schools provided by the listing agent
    • Elementary: Fair-Oak Elem
    • Middle: West Oak Middle
    • High: West Oak High

    Source: The MLS. This data may not be complete. We recommend contacting the local school district to confirm school assignments for this home.

    Get a cash offer in 3 minutes
    Find out how much your home could sell for in as little as 3 minutes with a no-obligation cash offer.
    Estimated market value
    $579,600
    Get a cash offer in 3 minutes
    Find out how much your home could sell for in as little as 3 minutes with a no-obligation cash offer.
    Estimated market value
    $579,600