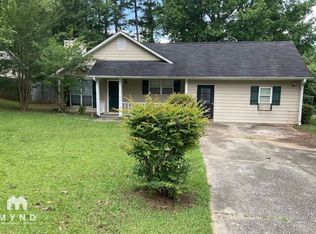
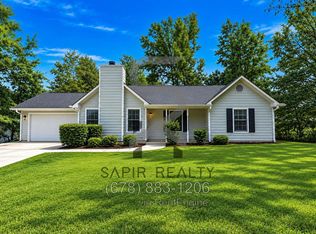
118 Ingleside Dr, Jonesboro, GA 30236
Looking for a path to homeownership without a traditional bank mortgage? This could be a great opportunity!
RENT-TO-OWN TERMS
Option Fee: $3,000
Monthly Payment: $1,550
Lease Term: 1 year with option to purchase
No Traditional Bank Mortgage Required
No Credit Check
At the end of the 1-year lease, you'll have the option to purchase the home with owner financing.
OWNER FINANCING TERMS
Purchase Price: $225,000
Option Consideration Credit: $3,000 (From Above Option Fee)
Financing Balance: $222,000
Interest Rate: 5.23581% per annum
Amortization: 360 monthly payments
Monthly Payment: $1,550/month
The monthly payment includes principal, interest, estimated property taxes, and estimated hazard insurance (PITI), subject to periodic adjustments to the tax and insurance escrow amounts as provided in the Owner Financing Contract for Deed.
Interested? Send us a DIRECT MESSAGE for more information or to schedule a showing!
Option Fee: $3,000
Monthly Payment: $1,550
Lease Term: 1 year with option to purchase
No Traditional Bank Mortgage Required
No Credit Check
At the end of the 1-year lease, you'll have the option to purchase the home with owner financing.
OWNER FINANCING TERMS
Purchase Price: $225,000
Option Consideration Credit: $3,000 (From Above Option Fee)
Financing Balance: $222,000
Interest Rate: 5.23581% per annum
Amortization: 360 monthly payments
Monthly Payment: $1,550/month
The monthly payment includes principal, interest, estimated property taxes, and estimated hazard insurance (PITI), subject to periodic adjustments to the tax and insurance escrow amounts as provided in the Owner Financing Contract for Deed.
House for rent
Single family residence
Available now
No pets
Air conditioner, central air
In unit laundry
Off street parking
Forced air, heat pump
What's special
- 14 days |
- -- |
- -- |
Zillow last checked:
Listing updated:
Travel times

Let’s turn your rent into credit progress
Build credit history with every on-time payment and get credit for the payment you’re already making.
Facts & features
Interior
Bedrooms & bathrooms
- Bedrooms: 3
- Bathrooms: 2
- Full bathrooms: 2
Heating
- Forced Air, Heat Pump
Cooling
- Air Conditioner, Central Air
Appliances
- Included: Dishwasher, Dryer, Microwave Oven, Oven, Washer
- Laundry: In Unit
Features
- Flooring: Hardwood
Interior area
- Total interior livable area: 1,190 sqft
Property
Parking
- Parking features: Off Street
- Details: Contact manager
Features
- Patio & porch: Patio
Details
- Parcel number: 12017AC005
Construction
Type & style
- Home type: SingleFamily
- Property subtype: Single Family Residence
Community & HOA
Location
- Region: Jonesboro
Financial & listing details
- Lease term: 1 Year
Nearby apartments for rent



Price history
| Date | Event | Price |
|---|---|---|
| 9/22/2026 | Listed for rent | $1,550$1/sqft |
Source: Zillow Rentals Report a problem | ||
| 9/1/2026 | Listing removed | $199,900$168/sqft |
Source:  GAMLS #10774610 Report a problem GAMLS #10774610 Report a problem | ||
| 8/16/2026 | Price change | $199,900-4.8%$168/sqft |
Source:  FMLS GA #7779056 Report a problem FMLS GA #7779056 Report a problem | ||
| 8/5/2026 | Price change | $209,900-4.5%$176/sqft |
Source: GAMLS #10774610 Report a problem | ||
| 7/24/2026 | Price change | $219,900-4.3%$185/sqft |
Source: GAMLS #10774610 Report a problem | ||
| 7/10/2026 | Price change | $229,900-4.2%$193/sqft |
Source: FMLS GA #7779056 Report a problem | ||
| 6/25/2026 | Price change | $239,900-7.7%$202/sqft |
Source: FMLS GA #7779056 Report a problem | ||
| 5/29/2026 | Listed for sale | $260,000+126.3%$218/sqft |
Source: FMLS GA #7779056 Report a problem | ||
| 8/28/2025 | Listing removed | $114,900$97/sqft |
Source: GAMLS #10508586 Report a problem | ||
| 8/27/2025 | Listed for sale | $114,900$97/sqft |
Source: GAMLS #10508586 Report a problem | ||
| 7/31/2025 | Pending sale | $114,900$97/sqft |
Source: GAMLS #10508586 Report a problem | ||
| 7/5/2025 | Price change | $114,900-4.2%$97/sqft |
Source: FMLS GA #7568087 Report a problem | ||
| 6/20/2025 | Price change | $119,900-4%$101/sqft |
Source: GAMLS #10508586 Report a problem | ||
| 6/6/2025 | Price change | $124,900-3.8%$105/sqft |
Source: GAMLS #10508586 Report a problem | ||
| 5/23/2025 | Price change | $129,900-3.7%$109/sqft |
Source: GAMLS #10508586 Report a problem | ||
| 5/13/2025 | Price change | $134,900-3.6%$113/sqft |
Source: GAMLS #10508586 Report a problem | ||
| 4/25/2025 | Listed for sale | $139,900+56.4%$118/sqft |
Source: FMLS GA #7568087 Report a problem | ||
| 3/6/2025 | Sold | $89,450$75/sqft |
Source: Public Record Report a problem | ||