Elevate your lifestyle in this meticulously curated residence, where European sophistication meets cutting-edge home automation. Nestled in one of Staten Island's most coveted enclaves, 118 Jacques Avenue stands as a testament to refined taste and uncompromising quality. Upon entry, soaring ceilings amplify the home's grand proportions and create an airy, light-filled atmosphere. At the heart of the home lies a true culinary sanctuary—a bespoke Italian kitchen featuring designer cabinetry and masterful countertops. It's both a high-performance workspace and a stunning centerpiece for entertaining. Sophisticated Technology & Comfort Engineered for the discerning tech enthusiast, this home offers seamless environmental control: Precision Climate: 3-zone, mobile-controlled smart WiFi central A/C delivers bespoke comfort to every floor. Atmospheric Audio: A premium whole-home speaker system provides immersive sound, whether hosting a gala or relaxing in private. Smart Security: Enjoy elite surveillance without recurring fees, thanks to a professional-grade, subscription-free security camera network. Energy Efficiency: Double-insulated windows (just 8 years old) ensure a silent, climate-controlled retreat from the outside world. Outside, the luxury continues with lush, professionally landscaped grounds maintained by a high-efficiency 5-zone irrigation system—keeping curb appeal flawless through every season. Schedule your showing today.
Pending
$1,099,000
118 Jacques Ave, Staten Island, NY 10306
3beds
2,256sqft
Single Family Residence
Built in 1935
4,000 Square Feet Lot
$1,083,400 Zestimate®
$487/sqft
$-- HOA
What's special
Premium whole-home speaker systemAiry light-filled atmosphereSoaring ceilingsDesigner cabinetryBespoke italian kitchenDouble-insulated windowsMasterful countertops
- 73 days
- 123
- 1
Likely to sell faster than
Zillow last checked:
Listing updated:
Listed by:
Reliance Realty One 646-881-6225,
Tsun Ming "Calvin" Lau 917-332-8987,
Lindong "Ian" Huang 917-318-8007
Source: SIBOR,MLS#: 2604502
Facts & features
Interior
Bedrooms & bathrooms
- Bedrooms: 3
- Bathrooms: 3
- Full bathrooms: 2
- 3/4 bathrooms: 1
Bedroom
- Level: Second
Bedroom
- Level: Second
Bedroom
- Level: Second
Bathroom
- Level: First
Bathroom
- Level: Second
Bathroom
- Level: Second
Den
- Level: First
Dining room
- Level: First
Family room
- Level: Basement
Kitchen
- Level: First
Living room
- Level: First
Heating
- Natural Gas, Hot Water
Cooling
- Central Air
Appliances
- Included: Dishwasher, Dryer, Refrigerator, Washer
Features
- Ceiling Fan(s), Fireplace, Pantry
- Basement: Finished,Full
- Has fireplace: Yes
Interior area
- Total structure area: 2,256
- Total interior livable area: 2,256 sqft
Video & virtual tour
Property
Parking
- Total spaces: 1
- Parking features: Carport, Garage Door Opener, Off Street
- Garage spaces: 1
- Has carport: Yes
Features
- Levels: Tri-Level
- Stories: 3
- Exterior features: Sprinkler System
- Fencing: Back Yard,Fenced,Front Yard
Lot
- Size: 4,000 Square Feet
- Dimensions: 40 x 100
- Features: Front Yard, Back Yard, Side
Details
- Parcel number: 36420045
- Zoning: R3X
Construction
Type & style
- Home type: SingleFamily
- Architectural style: Colonial
- Property subtype: Single Family Residence
Materials
- Brick, Stucco
Condition
- Excellent
- New construction: No
- Year built: 1935
- Major remodel year: 2019
Utilities & green energy
- Electric: 220 Volts
- Sewer: Public Sewer
Community & HOA
HOA
- Has HOA: No
Location
- Region: Staten Island
Financial & listing details
- Price per square foot: $487/sqft
- Tax assessed value: $820,000
- Annual tax amount: $7,324
- Date on market: 8/10/2026
- Listing agreement: Exclusive Right To Sell
Estimated market value
$1,083,400
$1.03M - $1.14M
$3,940/mo
Price history
| Date | Event | Price |
|---|---|---|
| 9/10/2026 | Pending sale | $1,099,000$487/sqft |
Source:  SIBOR #2604502 Report a problem SIBOR #2604502 Report a problem | ||
| 8/10/2026 | Listed for sale | $1,099,000-5.2%$487/sqft |
Source: SIBOR #2604502 Report a problem | ||
| 8/6/2026 | Listing removed | $1,159,000$514/sqft |
Source: SIBOR #2603197 Report a problem | ||
| 6/8/2026 | Listed for sale | $1,159,000-1.7%$514/sqft |
Source: SIBOR #2603197 Report a problem | ||
| 6/7/2026 | Listing removed | $1,179,000$523/sqft |
Source: SIBOR #2601774 Report a problem | ||
| 4/6/2026 | Listed for sale | $1,179,000-1.7%$523/sqft |
Source: SIBOR #2601774 Report a problem | ||
| 4/3/2026 | Listing removed | $1,199,000$531/sqft |
Source: SIBOR #2600591 Report a problem | ||
| 2/2/2026 | Listed for sale | $1,199,000+47.1%$531/sqft |
Source: SIBOR #2600591 Report a problem | ||
| 9/4/2019 | Sold | $815,000-3%$361/sqft |
Source: SIBOR #1127491 Report a problem | ||
| 5/16/2019 | Price change | $839,900-2.2%$372/sqft |
Source: Tom Crimmins Realty, Ltd. #1127491 Report a problem | ||
| 5/3/2019 | Price change | $859,000-2.9%$381/sqft |
Source: Tom Crimmins Realty, Ltd. #1127491 Report a problem | ||
| 4/17/2019 | Price change | $885,000-1.6%$392/sqft |
Source: Tom Crimmins Realty, Ltd. #1127491 Report a problem | ||
| 3/31/2019 | Listed for sale | $899,000$398/sqft |
Source: Tom Crimmins Realty, Ltd. #1127491 Report a problem | ||
Public tax history
| Year | Property taxes | Tax assessment |
|---|---|---|
| 2025 | $7,413 +0.8% | $49,200 -6.3% |
| 2024 | $7,357 | $52,500 -5.8% |
| 2023 | -- | $55,740 +5.4% |
| 2022 | -- | $52,860 +19.9% |
| 2021 | -- | $44,100 +15.9% |
| 2020 | $6,511 +5.6% | $38,040 -7.6% |
| 2019 | $6,165 | $41,160 +42.9% |
| 2018 | -- | $28,798 +6% |
| 2017 | $5,538 +15% | $27,169 +6% |
| 2016 | $4,814 | $25,632 |
| 2015 | $4,814 +5.2% | $25,632 +0.8% |
| 2014 | $4,577 | $25,438 +6% |
| 2013 | -- | $23,999 +6% |
| 2012 | -- | $22,641 +6% |
| 2011 | -- | $21,360 -12.5% |
| 2010 | -- | $24,422 +6% |
| 2009 | -- | $23,040 +2.9% |
| 2008 | -- | $22,394 +5.9% |
| 2007 | -- | $21,150 |
| 2006 | -- | $21,150 +1.3% |
| 2005 | -- | $20,874 +6% |
| 2004 | -- | $19,699 +5.6% |
| 2003 | -- | $18,662 +5.9% |
| 2002 | -- | $17,625 |
| 2001 | -- | $17,625 +1.3% |
| 2000 | -- | $17,395 |
Find assessor info on the county website
Monthly payment
Climate risks
Neighborhood: New Dorp
- $942,1003 bd3 ba2.2k sqft116 Jacques Ave #1, Staten Island, NY 10306Off Market

- $1,259,700-- bd-- ba2.4k sqft114 Jacques Ave, Staten Island, NY 10306Off Market
- $877,900-- bd-- ba1.2k sqft124 Jacques Ave, Staten Island, NY 10306Off Market
- $907,600-- bd-- ba-- sqft291 New Dorp Ln, Staten Island, NY 10306Off Market

Similar homes
- $980,0004 bd2 ba1.8k sqft50 Bishop St, Staten Island, NY 10306For Sale
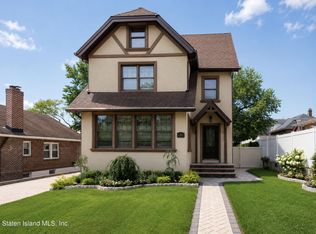 MLS ID #2604657, Andrew DeCarlo, Listing by: Ozana Realty Group. SIBOR
 - $995,0003 bd3 ba1.9k sqft27 Cedar Grove Ave, Staten Island, NY 10306For Sale
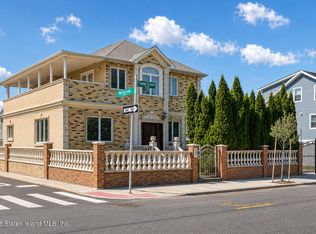 MLS ID #2602487, Abdullah Ceteler, Listing by: Neuhaus Realty, Inc.. SIBOR
 - $1,350,0004 bd4 ba2.4k sqft191 Greeley Ave, Staten Island, NY 10306For Sale
 MLS ID #2604638, Huan Kuei Lo, Listing by: Homes R Us Realty of NY, Inc.. SIBOR
 - $1,299,9003 bd3 ba2.4k sqft1807 Richmond Rd, Staten Island, NY 10306For Sale
 MLS ID #2605065, Gennady Gary Papirov, Listing by: Homes R Us Realty of NY, Inc.. SIBOR
