Skip main navigation
Contingent
  • Price cut: $11K (6/1)
    $363,900

    118 Janes Way NE, Cleveland, TN 37323

    3beds
    2,023sqft
    : 
    Loading
    Get pre-qualified
    Single Family Residence
    Built in 2002
    0.4 Acres Lot
    $360,800 Zestimate®
    $180/sqft
    $10/mo HOA

    What's special

    New hvac systemFunctional floor planBrand new dishwasherLarge secondary bedroomsOversized kitchenAbundant storage throughoutGenerously sized rooms
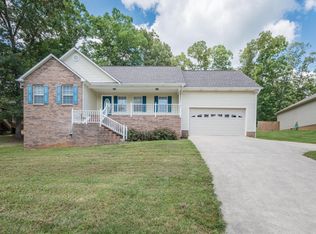
    Welcome to 118 Janes Way, where comfort, space and quality craftsmanship come together. This spacious 3-bedroom, 2.5-bath home offers over 2,000 square feet of well-designed living space with room for everyone to enjoy. Step inside and you'll appreciate the genuine & beautiful, hardwood flooring, generously sized rooms, and abundant storage throughout. the oversized kitchen provides plenty of cabinet and counter space, making it ideal for everyday living, meal preparation, and entertaining family and friends. The spacious primary suite and large secondary bedrooms offer comfort and flexibility, while the functional floor plan creates an inviting atmosphere for both relaxing and gathering. Recent improvement include a NEW HVAC system, brand new dishwasher, providing added value and peace of mind. Conveniently located near shopping, dining, schools and everyday amenities, this home offer the space, quality and opportunity today's buyers are searching for. Schedule your private showing and see everything 118 Janes Way has to offer!
    153 days
    |
    532
    |
    25
    |

    Zillow last checked:

    Listing updated:

    Listed by:

    Leah Wicker 423-883-1939,

    Better Homes and Gardens Real Estate Signature Brokers 423-362-4444

    Source: Greater Chattanooga Realtors,MLS#: 1528113

      Facts & features

      Interior

      Bedrooms & bathrooms
      • Bedrooms: 3
      • Bathrooms: 3
      • Full bathrooms: 2
      • 1/2 bathrooms: 1
      Primary bedroom
      • Level: First
      Bedroom
      • Level: Second
      Bedroom
      • Level: Second
      Primary bathroom
      • Level: First
      Bathroom
      • Level: Second
      Other
      • Level: First
      Kitchen
      • Level: First
      Laundry
      • Level: First
      Living room
      • Level: First
      Heating
      • Central
      Cooling
      • Central Air
      Appliances
      • Included: Dishwasher, Electric Water Heater, Free-Standing Refrigerator, Gas Range, Refrigerator
      • Laundry: Laundry Closet, In Kitchen
      Features
      • Ceiling Fan(s), Eat-in Kitchen, Granite Counters, Kitchen Island, En Suite, Whirlpool Tub
      • Flooring: Hardwood, Tile
      • Windows: Vinyl Frames
      • Basement: Unfinished
      • Has fireplace: Yes
      • Fireplace features: Gas Log, Living Room
      Interior area
      • Total structure area: 2,023
      • Total interior livable area: 2,023 sqft
      • Finished area above ground: 2,023

      Property

      Parking
      • Total spaces: 2
      • Parking features: Concrete, Driveway, Garage, Garage Faces Side
      • Attached garage spaces: 2
      Features
      • Levels: Two
      • Stories: 2
      • Patio & porch: Deck, Front Porch, Patio
      • Exterior features: Rain Gutters
      • Fencing: Wood
      Lot
      • Size: 0.4 Acres
      • Dimensions: 84 x 176 x 137 x 159
      • Features: Back Yard, Gentle Sloping, Wooded
      Details
      • Parcel number: 059j A 014.00

      Construction

      Type & style
      • Home type: SingleFamily
      • Architectural style: Contemporary
      • Property subtype: Single Family Residence
      Materials
      • Brick, Vinyl Siding
      • Foundation: Block
      • Roof: Shingle
      Condition
      • New construction: No
      • Year built: 2002

      Utilities & green energy

      • Sewer: Septic Tank
      • Water: Public
      • Utilities for property: Electricity Connected, Natural Gas Connected, Water Connected

      Community & HOA

      Community
      • Subdivision: Benwood
      HOA
      • Has HOA: Yes
      • HOA fee: $125 annually
      Location
      • Region: Cleveland

      Financial & listing details

      • Price per square foot: $180/sqft
      • Tax assessed value: $351,200
      • Annual tax amount: $1,062
      • Date on market: 5/1/2026
      • Listing terms: Cash,Conventional,FHA,VA Loan
      • Inclusions: All kitchen appliances, including refrigerator

        Estimated market value

        $360,800

        $343,000 - $379,000

        $2,097/mo

        Price history

        DateEventPrice
        6/30/2026Contingent$363,900$180/sqft
        Source: Greater Chattanooga Realtors #1528113 Report a problem
        6/1/2026Price change$363,900-2.9%$180/sqft
        Source: Greater Chattanooga Realtors #1528113 Report a problem
        5/12/2026Price change$374,900-0.4%$185/sqft
        Source: Greater Chattanooga Realtors #1528113 Report a problem
        5/1/2026Listed for sale$376,500$186/sqft
        Source: Greater Chattanooga Realtors #1528113 Report a problem
        4/25/2026Pending sale$376,500$186/sqft
        Source: RCAR #20260708 Report a problem
        4/25/2026Contingent$376,500$186/sqft
        Source: Greater Chattanooga Realtors #1528113 Report a problem
        4/6/2026Price change$376,500-0.5%$186/sqft
        Source: Greater Chattanooga Realtors #1528113 Report a problem
        3/3/2026Price change$378,500-1%$187/sqft
        Source: Greater Chattanooga Realtors #1528113 Report a problem
        2/7/2026Listed for sale$382,500+44.3%$189/sqft
        Source: Greater Chattanooga Realtors #1528113 Report a problem
        4/1/2020Sold$265,000$131/sqft
        Source: RealTracs MLS as distributed by MLS GRID #3151277 Report a problem
        2/17/2020Listed for sale$265,000+26.3%$131/sqft
        Source: Remax Real Estate Professional #20200847 Report a problem
        12/18/2014Listing removed$209,900$104/sqft
        Source: RE/MAX Real Estate Professionals #1208867 Report a problem
        9/6/2014Price change$209,900-2.8%$104/sqft
        Source: RE/MAX Real Estate Professionals #1208867 Report a problem
        7/16/2014Price change$215,900-1.8%$107/sqft
        Source: RE/MAX Real Estate Professionals #1208867 Report a problem
        4/8/2014Listed for sale$219,900$109/sqft
        Source: RE/MAX Real Estate Professional's #20141631 Report a problem

        Public tax history

        YearProperty taxesTax assessment
        2025-- $87,800 +43.3%
        2024$1,089 $61,250
        2023$1,089 $61,250
        2022$1,089 $61,250
        2021$1,089 +5.2%$61,250 +31.5%
        2019$1,035 +5.1%$46,575
        2018$985 +0%--
        2017$985 -0.1%--
        2016$986 --
        2015$986 +0.8%--
        2014$978 --
        2013-- --
        2011$963 $43,775
        2009$963 $43,775
        2008-- $43,775 +9.6%
        2007$991 $39,950
        2006$991 $39,950
        2005$991 +4.5%$39,950 +13.3%
        2004$948 $35,250
        2003$948 $35,250 +1153.1%
        2001-- $2,813
        Find assessor info on the county website

        Monthly payment

        Est. payment

        Payment breakdown

        Explore the cost of this home by adjusting the details. Changes won't be saved.
        All calculations are estimates and provided by Zillow, Inc. for informational purposes only. Actual amounts may vary.
        HOA fees may include property taxes on listings classified as Co-Ops. Contact the listing agent and/or owner for fee details.
        Mortgage interest rates are dependent on a number of factors, including credit score, down payment, and repayment length. Interest rate data provided by Zillow Group Marketplace, Inc. as of 1/1/1970 from various mortgage lenders with which we have lead or other similar arrangements; the Estimated Payment is an average of those rates.
        See how much you could borrow to make a competitive offer.

        Climate risks

        Neighborhood: 37323

        Getting around

        0 / 100
        Car-Dependent
        16 / 100
        Somewhat Bikeable

        Nearby schools

        GreatSchools rating
        Schools provided by the listing agent
        • Elementary: Parkview
        • Middle: Ocoee Middle
        • High: Walker Valley High

        Source: Greater Chattanooga Realtors. This data may not be complete. We recommend contacting the local school district to confirm school assignments for this home.

        A local agent can set up tours, give advice and negotiate with sellers.

        A local lender can help you make sure your offer is ready when you are.

        Browse local experts

        Similar homes