Beautiful & well maintained 4-bedroom, 2-bath home perfectly situated on almost an acre of land near Cedar Creek Lake! Offering the ideal combination of comfort, space, and outdoor enjoyment, this property is sure to impress from the moment you arrive. Step inside to an inviting open-concept floor plan featuring a spacious living area complete with an attractive wood-burning fireplace, custom built-in shelving, recessed lighting, and durable luxury vinyl plank flooring. The well-appointed kitchen offers an abundance of cabinetry, granite countertops, pantry, stainless steel appliances, and a separate dining area perfect for everyday meals or entertaining guests. Designed with privacy in mind, the split-bedroom arrangement places the spacious primary suite away from the guest bedrooms. The primary bedroom includes a dedicated office space, ideal for working from home, along with an ensuite bath featuring dual sinks, a relaxing jetted tub, separate shower, and walk-in closets. Generously sized guest bedrooms provide comfortable accommodations, while the guest bath offers dual sinks and a tiled tub-shower combination. The outdoor space is truly a standout feature! Enjoy relaxing evenings on the covered patio or wood deck overlooking the huge privacy-fenced backyard. Cool off during the Texas summers in the 30' above-ground pool complete with surrounding deck areas and charming flagstone walkway. With nearly an acre of land, there is plenty of room for boat storage, RV parking, or even building a shop. Conveniently located near Cedar Creek Lake, you'll also enjoy lake access through the POA boat ramp, making it easy to spend your days fishing, boating, and enjoying the lake life. This exceptional property offers the space, amenities, and location you've been searching for!
Under contract
$379,900
118 Janice Ln, Mabank, TX 75156
4beds
1,865sqft
Single Family Residence
Built in 2009
0.85 Acres Lot
$-- Zestimate®
$204/sqft
$8/mo HOA
What's special
Attractive wood-burning fireplaceRecessed lightingStainless steel appliancesCustom built-in shelvingInviting open-concept floor planGranite countertopsCovered patio
- 73 days
- 85
- 3
Zillow last checked:
Listing updated:
Listed by:
Laura Mcfaul 0475014 903-340-8590,
Ebby Halliday Realtors 903-340-8590
Source: NTREIS,MLS#: 21307475
Facts & features
Interior
Bedrooms & bathrooms
- Bedrooms: 4
- Bathrooms: 2
- Full bathrooms: 2
Primary bedroom
- Features: Ceiling Fan(s), Dual Sinks, En Suite Bathroom, Jetted Tub, Separate Shower, Walk-In Closet(s)
- Level: First
- Dimensions: 15 x 14
Bedroom
- Features: Ceiling Fan(s)
- Level: First
- Dimensions: 12 x 13
Bedroom
- Features: Ceiling Fan(s)
- Level: First
- Dimensions: 10 x 9
Bedroom
- Features: Ceiling Fan(s)
- Level: First
- Dimensions: 10 x 9
Primary bathroom
- Features: Built-in Features, Dual Sinks, En Suite Bathroom, Granite Counters, Jetted Tub, Separate Shower
- Level: First
- Dimensions: 12 x 10
Dining room
- Level: First
- Dimensions: 10 x 11
Other
- Features: Built-in Features, Dual Sinks
- Level: First
- Dimensions: 11 x 5
Kitchen
- Features: Built-in Features, Eat-in Kitchen, Granite Counters, Pantry
- Level: First
- Dimensions: 10 x 12
Living room
- Features: Built-in Features, Ceiling Fan(s), Fireplace
- Level: First
- Dimensions: 21 x 15
Office
- Level: First
- Dimensions: 6 x 6
Utility room
- Features: Built-in Features, Utility Room
- Level: First
- Dimensions: 6 x 5
Heating
- Central, Electric, Fireplace(s)
Cooling
- Central Air, Ceiling Fan(s), Electric
Appliances
- Included: Dishwasher, Electric Range, Disposal, Microwave
- Laundry: Washer Hookup, Electric Dryer Hookup, Laundry in Utility Room
Features
- Built-in Features, Decorative/Designer Lighting Fixtures, Eat-in Kitchen, Granite Counters, High Speed Internet, Walk-In Closet(s)
- Flooring: Carpet, Luxury Vinyl Plank, Tile
- Has basement: No
- Number of fireplaces: 1
- Fireplace features: Living Room, Masonry, Wood Burning
Interior area
- Total interior livable area: 1,865 sqft
Video & virtual tour
Property
Parking
- Parking features: Additional Parking, Driveway, Garage Faces Front, Garage, Garage Door Opener
- Has attached garage: Yes
Features
- Levels: One
- Stories: 1
- Patio & porch: Deck, Front Porch, Patio, Covered
- Exterior features: Private Yard, Rain Gutters
- Pool features: Above Ground, Pool, Vinyl
- Fencing: Back Yard,Privacy,Wood
- Body of water: Cedar Creek
Lot
- Size: 0.85 Acres
- Dimensions: 180 x 197 x 187 x 197
- Features: Back Yard, Interior Lot, Lawn, Landscaped, Subdivision, Few Trees
Details
- Parcel number: 33650003010050
Construction
Type & style
- Home type: SingleFamily
- Architectural style: Traditional,Detached
- Property subtype: Single Family Residence
Materials
- Brick
- Foundation: Slab
- Roof: Composition
Condition
- Resale
- Year built: 2009
Utilities & green energy
- Sewer: Aerobic Septic
- Utilities for property: Electricity Connected, Municipal Utilities, Overhead Utilities, Septic Available, Water Available
Community & HOA
Community
- Features: Boat Facilities, Fishing
- Security: Smoke Detector(s)
- Subdivision: Leisureland
HOA
- Has HOA: Yes
- Services included: All Facilities, Maintenance Grounds
- HOA fee: $100 annually
- HOA name: Leisureland Poa
- HOA phone: 000-000-0000
Location
- Region: Mabank
Financial & listing details
- Price per square foot: $204/sqft
- Tax assessed value: $394,399
- Annual tax amount: $3,844
- Date on market: 6/19/2026
- Cumulative days on market: 74 days
- Listing terms: Cash,Conventional,FHA,VA Loan
Estimated market value
Not available
Estimated sales range
Not available
Not available
Price history
| Date | Event | Price |
|---|---|---|
| 8/18/2026 | Contingent | $379,900$204/sqft |
Source: NTREIS #21307475 Report a problem | ||
| 6/19/2026 | Listed for sale | $379,900$204/sqft |
Source: NTREIS #21307475 Report a problem | ||
Public tax history
| Year | Property taxes | Tax assessment |
|---|---|---|
| 2025 | $1,325 +17.3% | $265,880 +10% |
| 2024 | $1,130 +9% | $241,709 +10% |
| 2023 | $1,037 +5% | $219,735 -31.9% |
| 2022 | $987 -67% | $322,700 |
| 2021 | $2,992 +187.8% | -- |
| 2020 | $1,040 -61.2% | -- |
| 2019 | $2,676 +11.5% | $161,410 +18.3% |
| 2018 | $2,401 +2.2% | $136,440 +2% |
| 2017 | $2,348 +0.2% | $133,800 |
| 2016 | $2,345 +1.2% | $133,800 |
| 2015 | $2,318 -5.6% | $133,800 |
| 2014 | $2,456 | $133,800 |
| 2013 | -- | $133,800 |
| 2012 | -- | $133,800 -0.4% |
| 2011 | -- | $134,400 -11.8% |
| 2010 | -- | $152,400 +6250% |
| 2009 | -- | $2,400 |
| 2008 | -- | $2,400 |
| 2007 | -- | $2,400 |
| 2006 | -- | $2,400 |
| 2005 | -- | $2,400 |
| 2004 | -- | $2,400 |
| 2003 | -- | $2,400 |
| 2002 | -- | $2,400 |
| 2001 | -- | $2,400 |
| 2000 | -- | -- |
| 1999 | -- | -- |
Find assessor info on the county website
Monthly payment
Est. payment
Payment breakdown
Explore the cost of this home by adjusting the details. Changes won't be saved.Climate risks
Neighborhood: 75156
Nearby schools
Schools provided by the listing agent
- Elementary: Southside
- Middle: Mabank
- High: Mabank
- District: Mabank ISD
Source: NTREIS. This data may not be complete. We recommend contacting the local school district to confirm school assignments for this home.
Similar homes
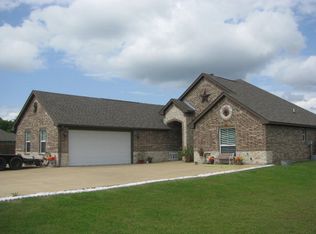
- $360,0002 bd2 ba1.7k sqft245 Shady Shores Dr, Mabank, TX 75156For Sale
 MLS ID #21314938, Debbie French. NTREIS
 - $398,9003 bd2 ba2.2k sqft111 Trailwood Rd, Enchanted Oaks, TX 75156For Sale
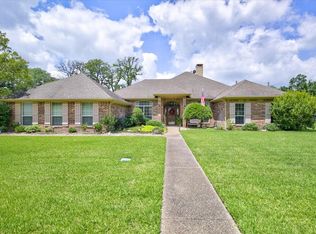 MLS ID #21275728, Steve Mcatee. NTREIS
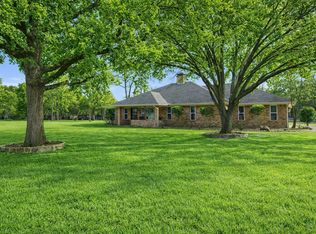
 - $374,9003 bd2 ba1.4k sqft17215 Tarlton Rd, Mabank, TX 75147For Sale
 MLS ID #21374304, Martin Marroquin. NTREIS
 - $319,9003 bd2 ba1.8k sqft111 Havenwood Dr, Enchanted Oaks, TX 75156For Sale
 MLS ID #21341595, Rena McCord. NTREIS
