Skip main navigation
Sold
  • Price Unknown

    118 Jefferson Dr, Venus, TX 76084

    3beds
    1,637sqft
    Single Family Residence
    Built in 2006
    5,013 Square Feet Lot
    $241,100 Zestimate®
    $--/sqft
    $1,901 Estimated rent

    Home value

    $241,100

    $219,000 - $265,000

    $1,901/mo

    Zestimate® history
    Loading
    Loading...

    Owner options

    List your home for rent

    $1,901/mo

    Rent Zestimate®

    Find your next renter with Zillow Rental Manager. Plus, with online applications, you can quickly screen prospective tenants – for free.

    Learn more

    $1,901/mo

    Rent Zestimate®

    Refinance and save

    $228/mo

    Est. payment

    Refinancing to a lower rate could help reduce your monthly payments and save thousands over the life of the loan.

    See today's rates

    $228/mo

    Est. payment

    Explore your selling options

    Work with a Zillow partner agent

    Leverage their expertise and Zillow's premium Showcase listings to get your home seen by more buyers.

    Get started

    List with your own agent

    Get your home in front of millions of buyers by listing it on Zillow.

    Learn how to do it

    Sell it yourself

    Take full control of how buyers see your home on Zillow by listing For Sale by Owner (FSBO).

    List your home

    What's special

    Modern updatesUpdated turnkey homeWhole-home water softener systemUpgraded laminate flooringNew carpetSprinkler systemReverse osmosis water filtration
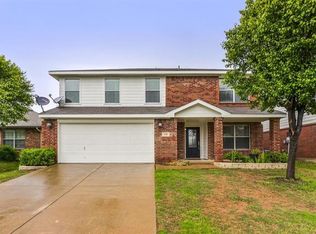
    Beautifully maintained and priced to sell, this move-in ready 3 bedroom, 2 bathroom home offers modern updates, an open layout, and a convenient commuter-friendly location in Venus, TX. This updated, turnkey home features an open concept floor plan designed for both entertaining and comfortable everyday living, with pride of ownership evident throughout. Recent improvements include upgraded laminate flooring, new carpet, and a newer roof installed in 2022. Additional features include a whole-home water softener system, reverse osmosis water filtration, sprinkler system, and oversized 6-inch gutters, making this a well-maintained and low-maintenance home. Conveniently located near shopping, restaurants, grocery stores, and everyday amenities, with easy access to major highways for commuting throughout the DFW area. Beautiful, well cared for, and truly move-in ready, this is an opportunity you don’t want to miss.

    Zillow last checked:

    Listing updated:

    Listed by:

    Emily Turner 0716268,

    NextHome Property Advisors 972-246-8297

    Bought with:

    Justin Hardin

    Keller Williams Realty

    Source: NTREIS,MLS#: 21150589

    Facts & features

    Interior

    Bedrooms & bathrooms
    • Bedrooms: 3
    • Bathrooms: 2
    • Full bathrooms: 2
    Primary bedroom
    • Features: Ceiling Fan(s), En Suite Bathroom, Garden Tub/Roman Tub, Walk-In Closet(s)
    • Level: First
    • Dimensions: 15 x 13
    Bedroom
    • Features: Walk-In Closet(s)
    • Level: First
    • Dimensions: 12 x 10
    Bedroom
    • Level: First
    • Dimensions: 12 x 10
    Dining room
    • Level: First
    • Dimensions: 13 x 11
    Kitchen
    • Features: Built-in Features, Eat-in Kitchen, Kitchen Island, Pantry, Walk-In Pantry
    • Level: First
    • Dimensions: 11 x 13
    Laundry
    • Level: First
    • Dimensions: 11 x 8
    Living room
    • Features: Ceiling Fan(s)
    • Level: First
    • Dimensions: 18 x 16
    Heating
    • Central, Electric
    Cooling
    • Central Air, Ceiling Fan(s), Electric
    Appliances
    • Included: Dishwasher, Electric Range, Electric Water Heater, Disposal, Microwave, Water Softener, Water Purifier
    • Laundry: Washer Hookup, Dryer Hookup, ElectricDryer Hookup, Laundry in Utility Room
    Features
    • Decorative/Designer Lighting Fixtures, Eat-in Kitchen, Kitchen Island, Open Floorplan, Pantry, Walk-In Closet(s)
    • Flooring: Carpet, Laminate
    • Has basement: No
    • Has fireplace: No
    Interior area
    • Total interior livable area: 1,637 sqft

    Property

    Parking
    • Total spaces: 2
    • Parking features: Door-Single, Driveway, Garage Faces Front, Garage, Garage Door Opener
    • Attached garage spaces: 2
    • Has uncovered spaces: Yes
    Features
    • Levels: One
    • Stories: 1
    • Patio & porch: Front Porch, Covered
    • Exterior features: Rain Gutters
    • Pool features: None, Community
    • Fencing: Wood
    Lot
    • Size: 5,013 Square Feet
    • Features: Interior Lot, Subdivision, Sprinkler System
    • Residential vegetation: Grassed
    Details
    • Parcel number: 126441501490
    • Other equipment: Other

    Construction

    Type & style
    • Home type: SingleFamily
    • Architectural style: Traditional,Detached
    • Property subtype: Single Family Residence
    • Attached to another structure: Yes
    Materials
    • Brick
    • Foundation: Slab
    • Roof: Composition
    Condition
    • Year built: 2006

    Utilities & green energy

    • Sewer: Public Sewer
    • Water: Public
    • Utilities for property: Cable Available, Electricity Available, Phone Available, Sewer Available, Separate Meters, Water Available

    Community & HOA

    Community
    • Features: Playground, Pool, Trails/Paths, Curbs, Sidewalks
    • Security: Smoke Detector(s)
    • Subdivision: Patriot Estates Ph 1
    HOA
    • Has HOA: Yes
    • Services included: All Facilities, Maintenance Grounds
    • HOA fee: $228 semi-annually
    • HOA name: Principal Management Group
    • HOA phone: 214-368-4030
    Location
    • Region: Venus

    Financial & listing details

    • Tax assessed value: $281,414
    • Annual tax amount: $5,957
    • Date on market: 2/19/2026
    • Cumulative days on market: 6 days
    • Listing terms: Cash,Conventional,FHA,VA Loan
    • Exclusions: Personal property
    • Electric utility on property: Yes

    Price history

    DateEventPrice
    3/19/2026Sold--
    Source: NTREIS #21150589 Report a problem
    2/25/2026Pending sale$239,900$147/sqft
    Source: NextHome #21150589 Report a problem
    2/24/2026Contingent$239,900$147/sqft
    Source: NTREIS #21150589 Report a problem
    2/19/2026Listed for sale$239,900+99.9%$147/sqft
    Source: NTREIS #21150589 Report a problem
    4/10/2015Sold--
    Source: Agent Provided Report a problem
    3/27/2015Pending sale$120,000$73/sqft
    Source: J Houston Realty Group #13097485 Report a problem
    2/19/2015Listed for sale$120,000$73/sqft
    Source: J Houston Realty Group #13097485 Report a problem

    Public tax history

    YearProperty taxesTax assessment
    2025$4,156 +5.2%$237,971 +10%
    2024$3,950 +11.7%$216,337 +10%
    2023$3,536 -14.6%$196,670 +10%
    2022$4,139 +2.3%$178,791 +10%
    2021$4,044 +4.3%$162,537 +10%
    2020$3,879 +5.3%$147,761
    2019$3,683 +5.8%$147,761 +15.3%
    2018$3,482 +2.4%$128,170
    2017$3,399 +11.9%$128,170 +12.4%
    2016$3,037 +40.9%$114,050 +14.3%
    2015$2,156 $99,792 +30.8%
    2014$2,156 $76,310
    2012-- --
    2011-- --
    2010-- --
    2009-- --
    2008-- --
    2007-- --
    2006-- --
    2005-- --
    Find assessor info on the county website

    Neighborhood: 76084

    Nearby schools

    GreatSchools rating
    Schools provided by the listing agent
    • Elementary: Venus
    • Middle: Venus
    • High: Venus
    • District: Venus ISD

    Source: NTREIS. This data may not be complete. We recommend contacting the local school district to confirm school assignments for this home.

    Get a cash offer in 3 minutes
    Find out how much your home could sell for in as little as 3 minutes with a no-obligation cash offer.
    Estimated market value
    $241,100
    Get a cash offer in 3 minutes
    Find out how much your home could sell for in as little as 3 minutes with a no-obligation cash offer.
    Estimated market value
    $241,100