Unparalleled panoramic, long-distance mountain views define this exceptional offering in sought-after Oxbow Estates. Privately positioned at the top of a quiet cul-de-sac deep within the neighborhood, this elegant five-bedroom, three-and-a-half-bath colonial spans more than 3,400 square feet across three finished levels and captures breathtaking vistas from nearly every angle. From the moment you arrive, a sense of tranquility surrounds you. Sunrises and sunsets become daily rituals, best enjoyed from the oversized south-facing deck and expansive patio overlooking unobstructed mountain scenery. Inside, oversized windows in the formal dining room, kitchen, and family room frame the views like living works of art, filling the home with natural light and an ever-changing backdrop. Designed for both refined entertaining and relaxed everyday living, the main level offers gracious formal living and dining rooms alongside a spacious family room that flows seamlessly into the kitchen. On temperate days, step effortlessly from the kitchen or family room onto the deck and patio for al fresco gatherings. When cooler weather sets in, the gas fireplace creates a warm and inviting focal point for intimate evenings at home. The kitchen is thoughtfully appointed with a gas cooktop, French door refrigerator, generous counter space, and an open connection to the breakfast and family rooms, ensuring the host is always part of the conversation. Upstairs, the primary suite is a private retreat featuring a spa-inspired bath with a deep soaking tub perfectly positioned to take in the mountain views, a glass-enclosed walk-in shower, and an extended double vanity. Three additional bedrooms—two with stunning views—along with a newly remodeled full bath and convenient laundry room complete the upper level. The fully finished walk-out lower level offers exceptional flexibility, featuring a spacious recreation room, a large fifth bedroom, and a newly remodeled full bath with direct access to the patio and backyard—ideal for guests or multi-generational living. Meticulously maintained and extensively updated in 2025, the home showcases remodeled baths, new kitchen countertops and refrigerator, new hardwood flooring on the main level, new carpet upstairs, luxury vinyl plank flooring in the basement, and fresh paint throughout. Outdoor enhancements include a patio and walkway (2021) and a shed with cement pad (2022). Move-in ready and thoughtfully refreshed, this residence offers both timeless style and modern comfort. All of this is just minutes from historic downtown Strasburg and convenient to I-81 and I-66, providing effortless access while preserving the peace and privacy of its remarkable setting.
Sold for $550,000
$550,000
118 Jenny Ct, Strasburg, VA 22657
5beds
3,409sqft
Single Family Residence
Built in 2007
8,930 Square Feet Lot
$550,500 Zestimate®
$161/sqft
$3,383 Estimated rent
Home value
$550,500
$506,000 - $600,000
$3,383/mo
Zestimate® history
Owner options
List your home for rent
$3,383/mo
Rent Zestimate®
Find your next renter with Zillow Rental Manager. Plus, with online applications, you can quickly screen prospective tenants – for free.
$3,383/mo
Rent Zestimate®
Refinance and save
$3,255/mo
Est. payment
Refinancing to a lower rate could help reduce your monthly payments and save thousands over the life of the loan.
$3,255/mo
Est. payment
Explore your selling options
Work with a Zillow partner agent
Leverage their expertise and Zillow's premium Showcase listings to get your home seen by more buyers.
Get startedList with your own agent
Get your home in front of millions of buyers by listing it on Zillow.
Learn how to do itSell it yourself
Take full control of how buyers see your home on Zillow by listing For Sale by Owner (FSBO).
List your homeWhat's special
Panoramic long-distance mountain viewsLarge fifth bedroomFresh paint throughoutOversized south-facing deckConvenient laundry roomNew carpet upstairsExtended double vanity
Zillow last checked:
Listing updated:
Listed by:
Benedict Ferri 540-671-8135,
Keller Williams Realty
Bought with:
Arif Khan, 0225201545
Smart Realty, LLC
Source: Bright MLS,MLS#: VASH2013598
Facts & features
Interior
Bedrooms & bathrooms
- Bedrooms: 5
- Bathrooms: 4
- Full bathrooms: 3
- 1/2 bathrooms: 1
- Main level bathrooms: 1
Rooms
- Room types: Living Room, Dining Room, Primary Bedroom, Bedroom 2, Bedroom 3, Bedroom 4, Bedroom 5, Kitchen, Family Room, Foyer, Breakfast Room, Laundry, Recreation Room, Primary Bathroom, Full Bath, Half Bath
Primary bedroom
- Features: Attached Bathroom, Walk-In Closet(s), Flooring - Carpet, Ceiling Fan(s)
- Level: Upper
- Area: 256 Square Feet
- Dimensions: 16 X 16
Bedroom 2
- Features: Flooring - Carpet
- Level: Upper
- Area: 110 Square Feet
- Dimensions: 10 X 11
Bedroom 3
- Features: Flooring - Carpet
- Level: Upper
- Area: 130 Square Feet
- Dimensions: 10 X 13
Bedroom 4
- Features: Flooring - Carpet
- Level: Upper
- Area: 187 Square Feet
- Dimensions: 11 X 17
Bedroom 5
- Features: Recessed Lighting, Flooring - HardWood
- Level: Lower
- Area: 384 Square Feet
- Dimensions: 16 X 24
Primary bathroom
- Features: Double Sink, Soaking Tub, Bathroom - Walk-In Shower, Flooring - Ceramic Tile
- Level: Upper
- Area: 140 Square Feet
- Dimensions: 10 X 14
Breakfast room
- Features: Flooring - HardWood, Ceiling Fan(s)
- Level: Main
- Area: 96 Square Feet
- Dimensions: 8 X 12
Dining room
- Features: Formal Dining Room, Flooring - HardWood
- Level: Main
- Area: 150 Square Feet
- Dimensions: 10 X 15
Family room
- Features: Fireplace - Gas, Flooring - HardWood, Ceiling Fan(s)
- Level: Main
- Area: 342 Square Feet
- Dimensions: 18 X 19
Foyer
- Features: Flooring - HardWood, Cathedral/Vaulted Ceiling
- Level: Main
- Area: 120 Square Feet
- Dimensions: 10 X 12
Other
- Features: Flooring - Ceramic Tile, Bathroom - Tub Shower, Double Sink
- Level: Upper
- Area: 55 Square Feet
- Dimensions: 5 X 11
Other
- Features: Bathroom - Tub Shower
- Level: Lower
- Area: 45 Square Feet
- Dimensions: 5 X 9
Half bath
- Level: Main
- Area: 25 Square Feet
- Dimensions: 5 X 5
Kitchen
- Features: Breakfast Room, Flooring - HardWood, Eat-in Kitchen, Kitchen - Gas Cooking, Recessed Lighting
- Level: Main
- Area: 190 Square Feet
- Dimensions: 10 X 19
Laundry
- Level: Upper
- Area: 36 Square Feet
- Dimensions: 4 X 9
Living room
- Features: Flooring - HardWood
- Level: Main
- Area: 209 Square Feet
- Dimensions: 11 X 19
Recreation room
- Features: Flooring - HardWood, Recessed Lighting
- Level: Lower
- Area: 529 Square Feet
- Dimensions: 23 X 23
Heating
- Heat Pump, Central, Natural Gas
Cooling
- Central Air, Ceiling Fan(s), Programmable Thermostat, Electric
Appliances
- Included: Microwave, Down Draft, Dishwasher, Disposal, Self Cleaning Oven, Oven, Refrigerator, Stainless Steel Appliance(s), Washer, Water Heater, Dryer, Gas Water Heater
- Laundry: Washer In Unit, Dryer In Unit, Laundry Room
Features
- Soaking Tub, Bathroom - Walk-In Shower, Breakfast Area, Ceiling Fan(s), Family Room Off Kitchen, Formal/Separate Dining Room, Eat-in Kitchen, Kitchen - Table Space, Primary Bath(s), Recessed Lighting, Upgraded Countertops, Walk-In Closet(s), 2 Story Ceilings
- Flooring: Hardwood, Luxury Vinyl, Carpet, Wood
- Doors: Double Entry, Six Panel, Insulated
- Windows: Casement, Double Hung, Double Pane Windows, Transom, Window Treatments
- Basement: Side Entrance,Partial,Heated,Exterior Entry,Partially Finished,Rear Entrance,Sump Pump,Walk-Out Access,Windows
- Number of fireplaces: 1
- Fireplace features: Gas/Propane, Mantel(s)
Interior area
- Total structure area: 3,409
- Total interior livable area: 3,409 sqft
- Finished area above ground: 2,455
- Finished area below ground: 954
Property
Parking
- Total spaces: 4
- Parking features: Built In, Garage Faces Front, Garage Door Opener, Inside Entrance, Attached, Driveway, On Street
- Attached garage spaces: 2
- Uncovered spaces: 2
Accessibility
- Accessibility features: Other
Features
- Levels: Three
- Stories: 3
- Patio & porch: Deck, Porch
- Exterior features: Lighting, Sidewalks
- Pool features: None
- Fencing: Board,Full,Picket,Privacy,Wood
- Has view: Yes
- View description: Mountain(s), Panoramic, Scenic Vista, Valley
Lot
- Size: 8,930 Square Feet
- Features: Backs to Trees, Cul-De-Sac, Front Yard, No Thru Street, Rear Yard, SideYard(s), Suburban
Details
- Additional structures: Above Grade, Below Grade
- Parcel number: 016D03015
- Zoning: 100R
- Zoning description: Residential
- Special conditions: Standard
Construction
Type & style
- Home type: SingleFamily
- Architectural style: Colonial
- Property subtype: Single Family Residence
Materials
- Vinyl Siding
- Foundation: Concrete Perimeter
- Roof: Shingle
Condition
- Excellent
- New construction: No
- Year built: 2007
Utilities & green energy
- Sewer: Public Sewer
- Water: Public
Community & HOA
Community
- Security: Smoke Detector(s)
- Subdivision: Oxbow Estates
HOA
- Has HOA: No
Location
- Region: Strasburg
Financial & listing details
- Price per square foot: $161/sqft
- Tax assessed value: $445,600
- Annual tax amount: $2,852
- Date on market: 2/19/2026
- Listing agreement: Exclusive Right To Sell
- Ownership: Fee Simple
Price history
| Date | Event | Price |
|---|---|---|
| 6/26/2026 | Sold | $550,000+0%$161/sqft |
Source:  Bright MLS #VASH2013598 Report a problem Bright MLS #VASH2013598 Report a problem | ||
| 5/18/2026 | Contingent | $549,900$161/sqft |
Source: Bright MLS #VASH2013598 Report a problem | ||
| 2/19/2026 | Listed for sale | $549,900-3.5%$161/sqft |
Source: Bright MLS #VASH2013598 Report a problem | ||
| 12/2/2025 | Listing removed | $569,900$167/sqft |
Source: Bright MLS #VASH2011666 Report a problem | ||
| 11/7/2025 | Price change | $569,900-1.7%$167/sqft |
Source: Bright MLS #VASH2011666 Report a problem | ||
| 9/12/2025 | Price change | $579,900-6.3%$170/sqft |
Source: Bright MLS #VASH2011666 Report a problem | ||
| 6/27/2025 | Listed for sale | $619,000+114.5%$182/sqft |
Source: Bright MLS #VASH2011666 Report a problem | ||
| 9/28/2007 | Sold | $288,640$85/sqft |
Source: Public Record Report a problem | ||
Public tax history
| Year | Property taxes | Tax assessment |
|---|---|---|
| 2024 | $2,852 | $445,600 |
| 2023 | -- | $445,600 |
| 2022 | -- | $445,600 +47.2% |
| 2021 | -- | $302,800 |
| 2020 | -- | $302,800 |
| 2018 | $1,938 | $302,800 |
| 2017 | -- | $302,800 |
| 2016 | -- | $302,800 -2.1% |
| 2015 | -- | $309,200 |
| 2014 | -- | $309,200 +1.8% |
| 2013 | -- | $303,800 |
| 2012 | -- | $303,800 |
| 2011 | -- | $303,800 |
| 2010 | -- | $303,800 -26.2% |
| 2009 | -- | $411,400 +311.4% |
| 2007 | $510 | $100,000 |
Find assessor info on the county website
Neighborhood: 22657
Nearby homes
- $330,5003 bd2 ba1k sqft114 Jenny Ct, Strasburg, VA 22657Off Market
- $527,8004 bd4 ba2.7k sqft115 Jenny Ct, Strasburg, VA 22657Off Market
- $352,3003 bd2 ba1.1k sqft110 Jenny Ct, Strasburg, VA 22657Off Market
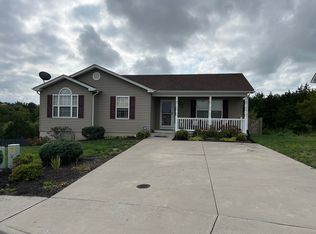
- $315,0003 bd3 ba1.8k sqft111 Jenny Ct, Strasburg, VA 22657Sold
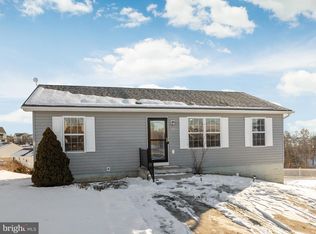
- $354,2003 bd2 ba1.1k sqft827 Island Farm Rd, Strasburg, VA 22657Off Market
- $369,2003 bd2 ba1.3k sqft218 Aden Dr, Strasburg, VA 22657Off Market
- $368,3003 bd2 ba1.3k sqft92 Jenny Ct, Strasburg, VA 22657Off Market
- $519,5002 bd1 ba792 sqft33484 Old Valley Pike, Strasburg, VA 22657Off Market
Nearby schools
GreatSchools rating
- 5/10Sandy Hook Elementary SchoolGrades: PK-5Distance: 2 mi
- 7/10Signal Knob Middle SchoolGrades: 6-8Distance: 2 mi
- 7/10Strasburg High SchoolGrades: 9-12Distance: 1.6 mi
Schools provided by the listing agent
- District: Shenandoah County Public Schools
Source: Bright MLS. This data may not be complete. We recommend contacting the local school district to confirm school assignments for this home.
Get a cash offer in 3 minutes
Find out how much your home could sell for in as little as 3 minutes with a no-obligation cash offer.
Estimated market value
$550,500
Get a cash offer in 3 minutes
Find out how much your home could sell for in as little as 3 minutes with a no-obligation cash offer.
Estimated market value
$550,500
- Virginia
- Shenandoah County
- Strasburg
- 22657
- 118 Jenny Ct
Nearby cities
Nearby neighborhoods
Nearby zip codes
Other Strasburg Topics
