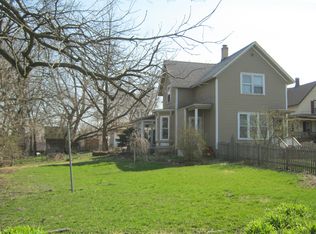
GREAT SPACIOUS BUNGALOW WITH BRAND NEW ROOF, GUTTERS, REFINISHED FLOORING, NEW CARPET, FRESHLY PAINTED AND READY FOR NEW OWNERS! This cute home is located in a quiet West side neighborhood close to downtown Elgin, the Fox river and lots of parks. Step into the large freshly painted, enclosed porch with windows all around! The large living room is open to the large formal dining room with nice Millwork! The whole interior is freshly painted. The bright kitchen has lots of cabinets with a SS refrigerator. There are some gorgeous original cabinets in the hallway. The large finished basement has a good sized bedroom, a bonus room, open area for a family room or office, large laundry & storage and full bath with walk-in shower. The walkup attic has lots of space and possibilities! There is a lot of space in the home! There's an adorable backyard with a deck and brick walkway. The home sits up high looking over the street. There is ample parking on the street. Don't miss it!
Closed
$259,000
118 Jewett St, Elgin, IL 60123
3beds
1,700sqft
Single Family Residence
Built in 1921
3,746.16 Square Feet Lot
$274,100 Zestimate®
$152/sqft
$2,376 Estimated rent
Home value
$274,100
$247,000 - $304,000
$2,376/mo
Zestimate® history
Owner options
List your home for rent
$2,376/mo
Rent Zestimate®
Find your next renter with Zillow Rental Manager. Plus, with online applications, you can quickly screen prospective tenants – for free.
$2,376/mo
Rent Zestimate®
Refinance and save
$1,850/mo
Est. payment
Refinancing to a lower rate could help reduce your monthly payments and save thousands over the life of the loan.
$1,850/mo
Est. payment
Explore your selling options
Work with a Zillow partner agent
Leverage their expertise and Zillow's premium Showcase listings to get your home seen by more buyers.
Get startedList with your own agent
Get your home in front of millions of buyers by listing it on Zillow.
Learn how to do itSell it yourself
Take full control of how buyers see your home on Zillow by listing For Sale by Owner (FSBO).
List your homeWhat's special
Finished basementBrick walkwayBonus roomLots of cabinetsAdorable backyardBright kitchenLarge laundry and storage
Zillow last checked:
Listing updated:
Listing courtesy of:
Cynthia Kennedy 773-965-4003,
Baird & Warner
Bought with:
Darrius Walker
Realstar Realty, Inc
Source: MRED as distributed by MLS GRID,MLS#: 12359147
Facts & features
Interior
Bedrooms & bathrooms
- Bedrooms: 3
- Bathrooms: 2
- Full bathrooms: 2
Primary bedroom
- Features: Flooring (Hardwood)
- Level: Main
- Area: 144 Square Feet
- Dimensions: 12X12
Bedroom 2
- Features: Flooring (Hardwood)
- Level: Main
- Area: 132 Square Feet
- Dimensions: 11X12
Bedroom 3
- Features: Flooring (Carpet)
- Level: Basement
- Area: 156 Square Feet
- Dimensions: 12X13
Dining room
- Features: Flooring (Hardwood)
- Level: Main
- Area: 156 Square Feet
- Dimensions: 12X13
Enclosed porch
- Features: Flooring (Other)
- Level: Main
- Area: 161 Square Feet
- Dimensions: 7X23
Kitchen
- Features: Flooring (Vinyl)
- Level: Main
- Area: 88 Square Feet
- Dimensions: 8X11
Laundry
- Features: Flooring (Other)
- Level: Basement
- Area: 220 Square Feet
- Dimensions: 10X22
Living room
- Features: Flooring (Hardwood)
- Level: Main
- Area: 156 Square Feet
- Dimensions: 12X13
Other
- Features: Flooring (Carpet)
- Level: Basement
- Area: 110 Square Feet
- Dimensions: 10X11
Heating
- Natural Gas, Forced Air
Cooling
- Central Air
Appliances
- Included: Range, Microwave, Dishwasher, Refrigerator
Features
- 1st Floor Bedroom, 1st Floor Full Bath, Built-in Features
- Flooring: Hardwood
- Windows: Drapes
- Basement: Finished,Full
- Attic: Unfinished
Interior area
- Total structure area: 1,704
- Total interior livable area: 1,700 sqft
Property
Accessibility
- Accessibility features: No Disability Access
Features
- Stories: 1
Lot
- Size: 3,746 sqft
- Dimensions: 44X85
Details
- Parcel number: 0614382007
- Special conditions: None
Construction
Type & style
- Home type: SingleFamily
- Architectural style: Bungalow
- Property subtype: Single Family Residence
Materials
- Vinyl Siding, Frame
- Roof: Asphalt
Condition
- New construction: No
- Year built: 1921
Details
- Builder model: BUNGALOW
Utilities & green energy
- Electric: Circuit Breakers
- Sewer: Public Sewer
- Water: Public
Community & neighborhood
Community
- Community features: Curbs, Sidewalks, Street Lights, Street Paved
Location
- Region: Elgin
HOA & financial
HOA
- Services included: None
Other
Other facts
- Listing terms: FHA
- Ownership: Fee Simple
Price history
| Date | Event | Price |
|---|---|---|
| 6/26/2025 | Sold | $259,000$152/sqft |
Source:  MRED as distributed by MLS GRID #12359147 Report a problem MRED as distributed by MLS GRID #12359147 Report a problem | ||
| 5/19/2025 | Contingent | $259,000$152/sqft |
Source: MRED as distributed by MLS GRID #12359147 Report a problem | ||
| 5/7/2025 | Listed for sale | $259,000+5.7%$152/sqft |
Source: MRED as distributed by MLS GRID #12359147 Report a problem | ||
| 3/18/2025 | Listing removed | $245,000$144/sqft |
Source: MRED as distributed by MLS GRID #12289930 Report a problem | ||
| 3/6/2025 | Contingent | $245,000$144/sqft |
Source: MRED as distributed by MLS GRID #12289930 Report a problem | ||
| 2/15/2025 | Listed for sale | $245,000+390%$144/sqft |
Source: MRED as distributed by MLS GRID #12289930 Report a problem | ||
| 5/29/2014 | Listing removed | $1,295$1/sqft |
Source: Go Section8 Report a problem | ||
| 4/29/2014 | Listed for rent | $1,295$1/sqft |
Source: Go Section8 Report a problem | ||
| 3/17/2014 | Sold | $50,000+3900%$29/sqft |
Source:  NorthWest Illinois Alliance of REALTORS® #201307701 Report a problem NorthWest Illinois Alliance of REALTORS® #201307701 Report a problem | ||
| 12/5/2009 | Listing removed | $1,250$1/sqft |
Source: Steven Senter #07366208 Report a problem | ||
| 11/1/2009 | Listed for sale | $1,250-19.4%$1/sqft |
Source: Steven Senter #07366208 Report a problem | ||
| 8/25/2008 | Listing removed | $1,550$1/sqft |
Source: Baird & Warner #06982886 Report a problem | ||
| 8/7/2008 | Listed for sale | $1,550-99%$1/sqft |
Source: Baird & Warner #06982886 Report a problem | ||
| 1/7/2004 | Sold | $163,000+132.9%$96/sqft |
Source: Public Record Report a problem | ||
| 7/2/2003 | Sold | $70,000$41/sqft |
Source: Public Record Report a problem | ||
Public tax history
| Year | Property taxes | Tax assessment |
|---|---|---|
| 2024 | $4,120 +3.9% | $51,482 +10.7% |
| 2023 | $3,965 +7.8% | $46,510 +9.7% |
| 2022 | $3,677 +4% | $42,409 +7% |
| 2021 | $3,537 +2.5% | $39,650 +4.8% |
| 2020 | $3,452 +2.5% | $37,852 +5% |
| 2019 | $3,368 +2.9% | $36,056 +8.9% |
| 2018 | $3,273 +1.7% | $33,108 +5.8% |
| 2017 | $3,219 +4% | $31,299 +7.8% |
| 2016 | $3,097 | $29,037 +9.1% |
| 2015 | -- | $26,615 +1.3% |
| 2014 | -- | $26,286 -2.6% |
| 2013 | -- | $26,979 -15.1% |
| 2012 | -- | $31,794 -19.7% |
| 2011 | -- | $39,591 -22.1% |
| 2010 | -- | $50,820 -6.7% |
| 2009 | -- | $54,481 |
| 2008 | -- | $54,481 +3.3% |
| 2007 | -- | $52,730 +4.2% |
| 2006 | -- | $50,610 +6.5% |
| 2005 | -- | $47,526 +6.8% |
| 2004 | -- | $44,517 +29.2% |
| 2003 | -- | $34,453 +12.8% |
| 2002 | -- | $30,554 +5.2% |
| 2001 | -- | $29,033 +7.3% |
| 2000 | -- | $27,060 |
Find assessor info on the county website
Neighborhood: Near West Elgin
Nearby schools
GreatSchools rating
- 5/10Washington Elementary SchoolGrades: PK-6Distance: 0.3 mi
- 3/10Abbott Middle SchoolGrades: 7-8Distance: 0.5 mi
- 3/10Larkin High SchoolGrades: PK,9-12Distance: 1 mi
Schools provided by the listing agent
- Elementary: Washington Elementary School
- Middle: Abbott Middle School
- High: Larkin High School
- District: 46
Source: MRED as distributed by MLS GRID. This data may not be complete. We recommend contacting the local school district to confirm school assignments for this home.
Get a cash offer in 3 minutes
Find out how much your home could sell for in as little as 3 minutes with a no-obligation cash offer.
Estimated market value
$274,100
Get a cash offer in 3 minutes
Find out how much your home could sell for in as little as 3 minutes with a no-obligation cash offer.
Estimated market value
$274,100
- Illinois
- Kane County
- Elgin
- 60123
- Near West Elgin
- 118 Jewett St
Nearby cities
Nearby neighborhoods
Nearby zip codes
Other Elgin Topics
