Skip main navigation
Sold for $489,000
  • $489,000

    118 Joel Cir, Smithsburg, MD 21783

    6beds
    3,628sqft
    Single Family Residence
    Built in 2003
    0.39 Acres Lot
    $493,000 Zestimate®
    $135/sqft
    $3,171 Estimated rent

    Home value

    $493,000

    $429,000 - $567,000

    $3,171/mo

    Zestimate® history
    Loading
    Loading...

    Owner options

    List your home for rent

    $3,171/mo

    Rent Zestimate®

    Find your next renter with Zillow Rental Manager. Plus, with online applications, you can quickly screen prospective tenants – for free.

    Learn more

    $3,171/mo

    Rent Zestimate®

    Refinance and save

    $2,945/mo

    Est. payment

    Refinancing to a lower rate could help reduce your monthly payments and save thousands over the life of the loan.

    See today's rates

    $2,945/mo

    Est. payment

    Explore your selling options

    Work with a Zillow partner agent

    Leverage their expertise and Zillow's premium Showcase listings to get your home seen by more buyers.

    Get started

    List with your own agent

    Get your home in front of millions of buyers by listing it on Zillow.

    Learn how to do it

    Sell it yourself

    Take full control of how buyers see your home on Zillow by listing For Sale by Owner (FSBO).

    List your home

    What's special

    Private entranceStorage roomLovely brick walkwayWalk-in closetFarm and mountain viewsSeparate laundryDouble sinks
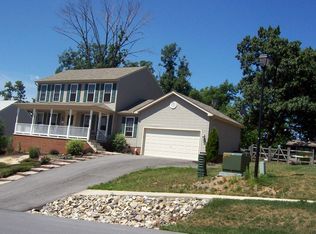
    One of the largest lots in Whispering Hills with .39 acre and farm and mountain views for miles! This rare neighborhood home has roughly 3,600 finished square feet with brand new carpet and fresh paint throughout! 5 true bedrooms upstairs plus an upper level laundry room with shelving and ample storage to include a double door linen closet and walk-in closet in the hallway! The primary bedroom includes another walk-in closet and en-suite bathroom, complete with a shower/soaking tub combo with jets, double sinks and updated lighting. The main level includes a large kitchen with stainless steel appliances, built-in pantry with pull-out shelves, breakfast area with new slider door to the deck, formal living and dining rooms and oversized family room with pellet stove. The lower level offers a full in-law/au pair suite with living room, den, bedroom, full bathroom, second kitchen, separate laundry and its own private entrance! In addition, a large storage room with shelving and a double door exit to the backyard offers so many possibilities. The 2 car garage comes complete with a storage platform and convenient pedestrian door. Hardwood floors, original wood trim, dual zoned heat and A/C, central vacuum, tilt-in windows for easy cleaning, 14X16 deck with steps to the fully fenced backyard and lovely brick walkway. Washer/Dryer 2019, dishwasher, microwave, water heater and fence 2022, slider door 2024. Subject to solar panel lease.

    Zillow last checked:

    Listing updated:

    Listed by:

    Michelle Hodos 240-446-5333,

    Long & Foster Real Estate, Inc.

    Bought with:

    Julie Fritsch, WV-0030518

    Mackintosh, Inc.

    Source: Bright MLS,MLS#: MDWA2025320MLS Logo

    Facts & features

    Interior

    Bedrooms & bathrooms
    • Bedrooms: 6
    • Bathrooms: 4
    • Full bathrooms: 3
    • 1/2 bathrooms: 1
    • Main level bathrooms: 1
    Basement
    • Area: 1297
    Heating
    • Heat Pump, Electric
    Cooling
    • Central Air, Electric
    Appliances
    • Included: Microwave, Dishwasher, Disposal, Dryer, Exhaust Fan, Ice Maker, Oven/Range - Electric, Refrigerator, Stainless Steel Appliance(s), Washer, Water Heater, Electric Water Heater
    • Laundry: Upper Level, Lower Level
    Features
    • Central Vacuum, Family Room Off Kitchen, Kitchen - Gourmet, Formal/Separate Dining Room, Pantry, Recessed Lighting, Walk-In Closet(s), 2nd Kitchen, Ceiling Fan(s), Primary Bath(s)
    • Flooring: Carpet, Wood
    • Basement: Full,Walk-Out Access,Partially Finished
    • Has fireplace: No
    • Fireplace features: Pellet Stove
    Interior area
    • Total structure area: 3,925
    • Total interior livable area: 3,628 sqft
    • Finished area above ground: 2,628
    • Finished area below ground: 1,000

    Property

    Parking
    • Total spaces: 2
    • Parking features: Garage Faces Front, Attached
    • Attached garage spaces: 2
    Accessibility
    • Accessibility features: None
    Features
    • Levels: Three
    • Stories: 3
    • Patio & porch: Deck
    • Exterior features: Satellite Dish, Rain Gutters, Sidewalks, Street Lights, Lighting
    • Pool features: None
    • Has spa: Yes
    • Spa features: Bath
    • Fencing: Back Yard,Wood,Wire
    Lot
    • Size: 0.39 Acres
    Details
    • Additional structures: Above Grade, Below Grade
    • Parcel number: 2207035071
    • Zoning: RR
    • Special conditions: Standard

    Construction

    Type & style
    • Home type: SingleFamily
    • Architectural style: Colonial
    • Property subtype: Single Family Residence
    Materials
    • Brick Front
    • Foundation: Other
    Condition
    • New construction: No
    • Year built: 2003

    Utilities & green energy

    • Sewer: Public Sewer
    • Water: Public

    Community & HOA

    Community
    • Subdivision: Whispering Hills
    HOA
    • Has HOA: No
    Location
    • Region: Smithsburg
    • Municipality: Smithsburg

    Financial & listing details

    • Price per square foot: $135/sqft
    • Tax assessed value: $316,100
    • Annual tax amount: $3,914
    • Date on market: 12/14/2024
    • Listing agreement: Exclusive Right To Sell
    • Inclusions: Pellet Stove, Shelving
    • Ownership: Fee Simple

    Price history

    DateEventPrice
    1/17/2025Sold$489,000$135/sqft
    Source: Bright MLS #MDWA2025320 Report a problem
    12/19/2024Contingent$489,000$135/sqft
    Source: Long & Foster Broker Feed #MDWA2025320 Report a problem
    12/14/2024Listed for sale$489,000+49.1%$135/sqft
    Source: Long & Foster Broker Feed #MDWA2025320 Report a problem
    8/17/2004Sold$328,000+1212%$90/sqft
    Source: Public Record Report a problem
    10/2/2003Sold$25,000$7/sqft
    Source: Public Record Report a problem

    Public tax history

    YearProperty taxesTax assessment
    2025$3,229 -17.5%$352,867 +11.6%
    2024$3,914 +1.4%$316,100 +2.4%
    2023$3,858 +2.5%$308,700 -2.3%
    2022$3,766 -0.3%$316,100 +7.6%
    2021$3,777 +3.9%$293,900 +3.9%
    2020$3,634 +4.1%$282,800 -3.8%
    2019$3,491 +4.3%$293,900 +12.8%
    2018$3,349 +10.6%$260,600 +4.3%
    2017$3,028 +20.5%$249,867 +4.5%
    2016$2,513 $239,133 +4.7%
    2015$2,513 $228,400
    2014$2,513 $228,400
    2013-- $228,400 -15.6%
    2012-- $270,500
    2011-- $270,500
    2010-- $270,500 -28.9%
    2009-- $380,620 +16.1%
    2008-- $327,756 +19.2%
    2007-- $274,893 +23.8%
    2006-- $222,030 +6.5%
    2005-- $208,436 +7%
    2004-- $194,843 +7.5%
    2003-- $181,250 +1149.1%
    2002-- $14,510
    2001-- $14,510
    Find assessor info on the county website

    Neighborhood: 21783

    Nearby schools

    GreatSchools rating
    Schools provided by the listing agent
    • District: Washington County Public Schools

    Source: Bright MLS. This data may not be complete. We recommend contacting the local school district to confirm school assignments for this home.

    Get a cash offer in 3 minutes
    Find out how much your home could sell for in as little as 3 minutes with a no-obligation cash offer.
    Estimated market value
    $493,000
    Get a cash offer in 3 minutes
    Find out how much your home could sell for in as little as 3 minutes with a no-obligation cash offer.
    Estimated market value
    $493,000