MOTIVATED Seller offering $10,000 toward Buyer's closing costs with accepted offer!!
Welcome Home - Comfort, Space & Style in One Beautiful Package!
This thoughtfully designed move-in ready home offers the perfect blend of warmth and functionality. From the moment you walk through the bright and inviting entryway, you'll feel right at home. The open floor plan is ideal for entertaining guests or simply enjoying a quiet night in.
The split-bedroom layout provides privacy, while the updated kitchen shines with granite countertops, beautiful cabinetry, a large island, and a smart, functional layout that makes everyday living easy. You'll also love the oversized laundry room and two walk-in pantries—plenty of space for staying organized.
The living room is light-filled and welcoming, featuring a barrel ceiling and a wall of windows that offer peaceful views of the backyard. Just off the living area is the spacious primary suite, complete with a private door to the porch, dual closets, and a well-designed bathroom retreat—featuring two separate vanities, a jetted tub, walk-in shower, and a private enclosed area for the toilet and bidet.
At the front of the home, French doors open to a flexible space—perfect for a home office or den. There's also a separate dining area that adds a touch of elegance for gatherings.
On the other side of the home, you'll find two comfortable bedrooms with large closets and a shared full bath.
Outdoors, you'll appreciate the horseshoe driveway, wooded yard, and multiple covered spaces to relax—whether it's coffee on the front porch or unwinding on the screened back porch listening to the waterfall this home truly has so much to offer—inside and out.
Come take a look and see why it might be the perfect fit for you.
New roof was installed 2 years ago.
Buyer to verify all information.
Closed
$505,000
118 Kawatuska Way, Loudon, TN 37774
4beds
2,330sqft
Single Family Residence, Residential
Built in 2007
10,018 Square Feet Lot
$509,300 Zestimate®
$217/sqft
$2,552 Estimated rent
Home value
$509,300
$423,000 - $611,000
$2,552/mo
Zestimate® history
Owner options
List your home for rent
$2,552/mo
Rent Zestimate®
Find your next renter with Zillow Rental Manager. Plus, with online applications, you can quickly screen prospective tenants – for free.
$2,552/mo
Rent Zestimate®
Refinance and save
$3,113/mo
Est. payment
Refinancing to a lower rate could help reduce your monthly payments and save thousands over the life of the loan.
$3,113/mo
Est. payment
Explore your selling options
Work with a Zillow partner agent
Leverage their expertise and Zillow's premium Showcase listings to get your home seen by more buyers.
Get startedList with your own agent
Get your home in front of millions of buyers by listing it on Zillow.
Learn how to do itSell it yourself
Take full control of how buyers see your home on Zillow by listing For Sale by Owner (FSBO).
List your homeWhat's special
Zillow last checked:
Listing updated:
Listed by:
Deana Holt 865-444-2400,
United Real Estate Solutions
Bought with:
Pennie Patterson Lindsey, 333884
River Rock Real Estate Group
Source: RealTracs MLS as distributed by MLS GRID,MLS#: 3118889
Facts & features
Interior
Bedrooms & bathrooms
- Bedrooms: 4
- Bathrooms: 2
- Full bathrooms: 2
- Main level bedrooms: 4
Other
- Features: Florida Room
- Level: Florida Room
Heating
- Central, Electric, Propane
Cooling
- Central Air
Appliances
- Included: Dishwasher, Disposal, Microwave, Range, Refrigerator, Oven
- Laundry: Washer Hookup, Electric Dryer Hookup
Features
- Walk-In Closet(s), Pantry
- Flooring: Carpet, Laminate, Tile
- Basement: Crawl Space
- Number of fireplaces: 1
Interior area
- Total structure area: 2,330
- Total interior livable area: 2,330 sqft
- Finished area above ground: 2,330
Property
Parking
- Total spaces: 2
- Parking features: Garage Door Opener, Garage Faces Side
- Garage spaces: 2
Features
- Levels: One
- Stories: 1
- Patio & porch: Porch, Covered
- Pool features: Association
- Waterfront features: Pond
Lot
- Size: 10,018 Square Feet
- Features: Other, Level, Rolling Slope
- Topography: Other,Level,Rolling Slope
Details
- Parcel number: 058E J 01200 000
- Special conditions: Standard
- Other equipment: Irrigation System, Intercom
Construction
Type & style
- Home type: SingleFamily
- Architectural style: Traditional
- Property subtype: Single Family Residence, Residential
Materials
- Frame, Stone, Vinyl Siding, Other
Condition
- New construction: No
- Year built: 2007
Utilities & green energy
- Sewer: Public Sewer
- Water: Public
- Utilities for property: Electricity Available, Water Available
Green energy
- Energy efficient items: Windows
Community & HOA
Community
- Security: Smoke Detector(s)
- Subdivision: Toqua Hills
HOA
- Has HOA: Yes
- Amenities included: Pool, Golf Course, Playground, Sidewalks
- HOA fee: $182 monthly
Location
- Region: Loudon
Financial & listing details
- Price per square foot: $217/sqft
- Tax assessed value: $369,300
- Annual tax amount: $1,633
- Date on market: 8/3/2025
- Electric utility on property: Yes
Price history
| Date | Event | Price |
|---|---|---|
| 1/30/2026 | Sold | $505,000-3.8%$217/sqft |
Source:  RealTracs MLS as distributed by MLS GRID #3118889 Report a problem RealTracs MLS as distributed by MLS GRID #3118889 Report a problem | ||
| 11/22/2025 | Pending sale | $525,000$225/sqft |
Source:  East Tennessee Realtors #1310766 Report a problem East Tennessee Realtors #1310766 Report a problem | ||
| 11/15/2025 | Price change | $525,000-8.7%$225/sqft |
Source: East Tennessee Realtors #1310766 Report a problem | ||
| 10/13/2025 | Price change | $575,000-1.7%$247/sqft |
Source: East Tennessee Realtors #1310766 Report a problem | ||
| 9/1/2025 | Price change | $585,000-2.5%$251/sqft |
Source: East Tennessee Realtors #1310766 Report a problem | ||
| 8/9/2025 | Price change | $599,900-1.7%$257/sqft |
Source: East Tennessee Realtors #1310766 Report a problem | ||
| 8/3/2025 | Listed for sale | $610,000+11.9%$262/sqft |
Source: East Tennessee Realtors #1310766 Report a problem | ||
| 3/31/2023 | Sold | $545,000$234/sqft |
Source: East Tennessee Realtors #1216742 Report a problem | ||
| 2/18/2023 | Pending sale | $545,000$234/sqft |
Source: East Tennessee Realtors #1216742 Report a problem | ||
| 2/12/2023 | Price change | $545,000-0.9%$234/sqft |
Source: East Tennessee Realtors #1216742 Report a problem | ||
| 1/30/2023 | Listed for sale | $550,000+1646%$236/sqft |
Source: East Tennessee Realtors #1216742 Report a problem | ||
| 5/20/2006 | Sold | $31,500$14/sqft |
Source: Public Record Report a problem | ||
Public tax history
| Year | Property taxes | Tax assessment |
|---|---|---|
| 2025 | $1,633 | $92,325 |
| 2024 | $1,633 +16.5% | $92,325 |
| 2023 | $1,402 +5.3% | $92,325 +5.3% |
| 2022 | $1,332 | $87,700 |
| 2021 | -- | $87,700 +19.1% |
| 2020 | $1,328 | $73,650 |
| 2019 | $1,328 | $73,650 |
| 2018 | $1,328 +0% | $73,650 |
| 2017 | $1,328 -8% | $73,650 -5.2% |
| 2016 | $1,444 +0% | $77,675 |
| 2015 | $1,444 | $77,675 |
| 2014 | $1,444 | $77,675 |
| 2013 | -- | $77,675 |
| 2012 | $1,531 | $77,675 -9.4% |
| 2011 | $1,531 +12.6% | $85,700 |
| 2010 | $1,360 | $85,700 |
| 2009 | $1,360 -17.3% | $85,700 |
| 2008 | $1,645 +2880.9% | $85,700 +2756.7% |
| 2007 | $55 | $3,000 |
| 2006 | $55 | $3,000 |
| 2005 | $55 +3.4% | $3,000 |
| 2004 | $53 | $3,000 |
| 2003 | $53 | $3,000 |
Find assessor info on the county website
Neighborhood: Tellico Village
Nearby homes
- $446,3003 bd2 ba1.7k sqft116 Kawatuska Way, Loudon, TN 37774Off Market
- $864,0004 bd3 ba3.6k sqft120 Kawatuska Way, Loudon, TN 37774Off Market
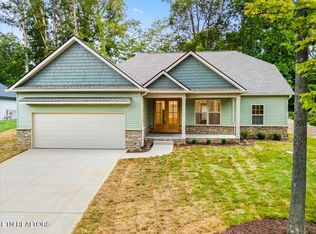
- $509,5003 bd2 ba1.7k sqft111 Oostanali Way, Loudon, TN 37774Sold
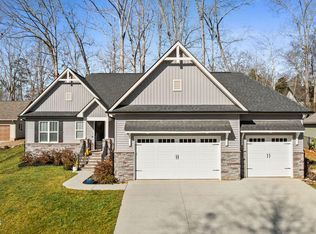
- $558,0003 bd2 ba1.7k sqft113 Oostanali Way, Tellico Plns, TN 37774Sold
- $419,2003 bd2 ba1.5k sqft114 Kawatuska Way, Loudon, TN 37774Off Market
- $852,3003 bd3 ba3.2k sqft123 Kawatuska Way, Loudon, TN 37774Off Market
- $557,2003 bd3 ba2.7k sqft117 Kawatuska Way, Loudon, TN 37774Off Market
- $484,3003 bd2 ba1.4k sqft109 Oostanali Way, Loudon, TN 37774Off Market
Nearby schools
GreatSchools rating
- 7/10Steekee Elementary SchoolGrades: PK-5Distance: 3.8 mi
- 5/10Greenback SchoolGrades: PK-12Distance: 5 mi
- 6/10Loudon Elementary SchoolGrades: PK-5Distance: 5.2 mi
Get a cash offer in 3 minutes
Find out how much your home could sell for in as little as 3 minutes with a no-obligation cash offer.
Estimated market value
$509,300
Get a cash offer in 3 minutes
Find out how much your home could sell for in as little as 3 minutes with a no-obligation cash offer.
Estimated market value
$509,300
- Tennessee
- Loudon County
- Loudon
- 37774
- Tellico Village
- 118 Kawatuska Way
Nearby cities
Nearby neighborhoods
Nearby zip codes
Other Loudon Topics
