Betcha say Wow! Located at the corner of charm & convenience, this 3 sided brick, 4 BR/2.5 BA house does not disappoint! Formal DR w/coffered ceiling – time to make hosting a holiday tradition! Soaring foyer! Lrg living room w/brick f/p & built-ins is perfect for bringing the family together, and upstairs is an oversized loft for private time or play. Kitchen boasts island, SS appliances, gas stove w/hood, double ovens, & granite counters, Master suite w/dual vanities, tub & sep shower, laundry & powder room on the main. 3 BR & full BA complete the upstairs. Detailed trim work, plantation shutters, upgraded light fixtures, and wood/lvp floors. 2 Car Gar, walk up & walk in attics + custom closets – even the window seat affords storage! And the outside is as good as inside! With its screened porch, fenced bkyd and Pool, your house is sure to be the go to for parties and football weekends! Convenient to Church of the Highlands, Publix, & Costco. Pelham City Schools.
Sold for $535,000
$535,000
118 Keeneland Grn, Pelham, AL 35124
4beds
2,859sqft
Single Family Residence
Built in 2017
7,840 Square Feet Lot
$540,500 Zestimate®
$187/sqft
$3,701 Estimated rent
Home value
$540,500
$443,000 - $659,000
$3,701/mo
Zestimate® history
Owner options
List your home for rent
$3,701/mo
Rent Zestimate®
Find your next renter with Zillow Rental Manager. Plus, with online applications, you can quickly screen prospective tenants – for free.
$3,701/mo
Rent Zestimate®
Refinance and save
$3,521/mo
Est. payment
Refinancing to a lower rate could help reduce your monthly payments and save thousands over the life of the loan.
$3,521/mo
Est. payment
Explore your selling options
Work with a Zillow partner agent
Leverage their expertise and Zillow's premium Showcase listings to get your home seen by more buyers.
Get startedList with your own agent
Get your home in front of millions of buyers by listing it on Zillow.
Learn how to do itSell it yourself
Take full control of how buyers see your home on Zillow by listing For Sale by Owner (FSBO).
List your homeWhat's special
Fenced bkydDetailed trim workTub and sep showerSoaring foyerDouble ovensSs appliancesGranite counters
Zillow last checked:
Listing updated:
Listed by:
Adam Mestre 205-422-0589,
MD Realty LLC,
Debi Mestre 205-317-7424,
MD Realty LLC
Bought with:
Susan Palmer
Keller Williams Realty Hoover
Source: GALMLS,MLS#: 21428442
Facts & features
Interior
Bedrooms & bathrooms
- Bedrooms: 4
- Bathrooms: 3
- Full bathrooms: 2
- 1/2 bathrooms: 1
Rooms
- Room types: Bedroom, Dining Room, Bathroom, Half Bath (ROOM), Kitchen, Loft, Master Bathroom, Master Bedroom
Primary bedroom
- Level: First
Bedroom 1
- Level: Second
Bedroom 2
- Level: Second
Bedroom 3
- Level: Second
Primary bathroom
- Level: First
Bathroom 1
- Level: First
Dining room
- Level: First
Kitchen
- Features: Stone Counters, Breakfast Bar, Kitchen Island, Pantry
- Level: First
Living room
- Level: First
Basement
- Area: 0
Heating
- Central, Natural Gas
Cooling
- Central Air, Electric, Ceiling Fan(s)
Appliances
- Included: Dishwasher, Disposal, Microwave, Gas Oven, Stainless Steel Appliance(s), Stove-Gas, Gas Water Heater
- Laundry: Electric Dryer Hookup, Washer Hookup, Main Level, Laundry Room, Laundry (ROOM), Yes
Features
- Recessed Lighting, Split Bedroom, High Ceilings, Crown Molding, Smooth Ceilings, Soaking Tub, Linen Closet, Separate Shower, Double Vanity, Tub/Shower Combo, Walk-In Closet(s)
- Flooring: Hardwood, Tile, Vinyl
- Windows: Double Pane Windows
- Attic: Pull Down Stairs,Yes
- Number of fireplaces: 1
- Fireplace features: Gas Starter, Ventless, Gas Log, Living Room, Gas, Outside
Interior area
- Total interior livable area: 2,859 sqft
- Finished area above ground: 2,859
- Finished area below ground: 0
Property
Parking
- Total spaces: 2
- Parking features: Driveway, Off Street, Garage Faces Front
- Garage spaces: 2
- Has uncovered spaces: Yes
Features
- Levels: One and One Half
- Stories: 1.5
- Patio & porch: Covered, Screened, Patio
- Has private pool: Yes
- Pool features: In Ground, Private
- Fencing: Fenced
- Has view: Yes
- View description: None
- Waterfront features: No
Lot
- Size: 7,840 Square Feet
- Features: Interior Lot, Subdivision
Details
- Parcel number: 117362002033.000
- Special conditions: N/A
Construction
Type & style
- Home type: SingleFamily
- Property subtype: Single Family Residence
- Attached to another structure: Yes
Materials
- 3 Sides Brick
- Foundation: Slab
Condition
- Year built: 2017
Utilities & green energy
- Water: Public
- Utilities for property: Sewer Connected, Underground Utilities
Community & HOA
Community
- Features: Sidewalks, Street Lights
- Subdivision: Keeneland Valley
HOA
- Has HOA: Yes
- Services included: Maintenance Grounds, Utilities for Comm Areas
- HOA fee: $350 annually
Location
- Region: Pelham
Financial & listing details
- Price per square foot: $187/sqft
- Tax assessed value: $554,030
- Annual tax amount: $3,173
- Price range: $535K - $535K
- Date on market: 8/18/2025
Price history
| Date | Event | Price |
|---|---|---|
| 2/26/2026 | Sold | $535,000-2.6%$187/sqft |
Source:  GALMLS #21428442 Report a problem GALMLS #21428442 Report a problem | ||
| 1/4/2026 | Contingent | $549,000$192/sqft |
Source: GALMLS #21428442 Report a problem | ||
| 11/10/2025 | Price change | $549,000-1.8%$192/sqft |
Source: GALMLS #21428442 Report a problem | ||
| 10/9/2025 | Price change | $559,000-2.8%$196/sqft |
Source: GALMLS #21428442 Report a problem | ||
| 9/9/2025 | Price change | $575,000-1.7%$201/sqft |
Source: GALMLS #21428442 Report a problem | ||
| 8/18/2025 | Listed for sale | $585,000+10%$205/sqft |
Source: GALMLS #21428442 Report a problem | ||
| 4/10/2024 | Sold | $532,000-1.5%$186/sqft |
Source: GALMLS #21378550 Report a problem | ||
| 3/20/2024 | Contingent | $539,900$189/sqft |
Source: GALMLS #21378550 Report a problem | ||
| 3/5/2024 | Listed for sale | $539,900+48%$189/sqft |
Source: GALMLS #21378550 Report a problem | ||
| 9/7/2016 | Sold | $364,787$128/sqft |
Source: GALMLS #746457 Report a problem | ||
Public tax history
| Year | Property taxes | Tax assessment |
|---|---|---|
| 2025 | $3,173 +0.3% | $55,420 +0.3% |
| 2024 | $3,164 +8.4% | $55,260 +8.3% |
| 2023 | $2,919 +11.8% | $51,040 +11.6% |
| 2022 | $2,611 +7.9% | $45,720 +7.7% |
| 2021 | $2,421 +1.7% | $42,440 +1.7% |
| 2020 | $2,380 +7.4% | $41,740 +7.3% |
| 2019 | $2,215 | $38,900 +12.5% |
| 2017 | $2,215 | $34,580 |
Find assessor info on the county website
Neighborhood: 35124
Nearby homes
- $630,4004 bd3 ba-- sqft118 Keenland Grn, Pelham, AL 35124Off Market

- $404,600-- bd2 ba2k sqft120 Keeneland Grn, Pelham, AL 35124Off Market
- $554,8003 bd2 ba-- sqft120 Keenland Grn, Pelham, AL 35124Off Market

- $642,4004 bd3 ba-- sqft116 Keenland Grn, Pelham, AL 35124Off Market
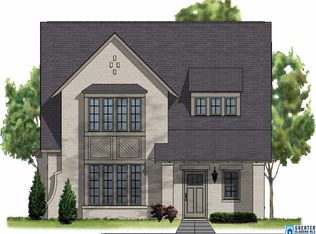
- $519,600-- bd2 ba3k sqft116 Keeneland Grn, Pelham, AL 35124Off Market
- $487,600-- bd2 ba2.2k sqft114 Keeneland Grn, Pelham, AL 35124Off Market
- $442,200-- bd2 ba2.3k sqft122 Keeneland Grn, Pelham, AL 35124Off Market
- $554,8003 bd2 ba-- sqft122 Keenland Grn, Pelham, AL 35124Off Market
Nearby schools
GreatSchools rating
- 9/10Pelham OaksGrades: PK-5Distance: 2.4 mi
- 7/10Pelham Park Middle SchoolGrades: 6-8Distance: 2.4 mi
- 8/10Pelham High SchoolGrades: 9-12Distance: 2.3 mi
Schools provided by the listing agent
- Elementary: Pelham Ridge
- Middle: Pelham Park
- High: Pelham
Source: GALMLS. This data may not be complete. We recommend contacting the local school district to confirm school assignments for this home.
Get a cash offer in 3 minutes
Find out how much your home could sell for in as little as 3 minutes with a no-obligation cash offer.
Estimated market value
$540,500
Get a cash offer in 3 minutes
Find out how much your home could sell for in as little as 3 minutes with a no-obligation cash offer.
Estimated market value
$540,500
- Alabama
- Shelby County
- Pelham
- 35124
- 118 Keeneland Grn
Nearby cities
Nearby zip codes
Other Pelham Topics
