** We are in receipt of an offer and have set our deadline for all offers to be in 5pm Friday 4/17. They will be reviewed that same evening. Please reach out with any questions.** This home has been lovingly renovated with all new flooring, some new windows, New Roof, updated electrical, mini splits added to each room for AC and Heat, as well as freshly painted, new light fixtures, bathroom and kitchen hardware, refinished bathtub with new surround...the list goes on! It's a perfect spot for anyone who loves a hometown feel with neat places near by to walk to, including Franklin Street Social! The nice composite back deck will allow for entertaining or relaxing for years to come with out the worry of staining your deck every year! The living room and dinning room flow seamlessly together creating a very open feel upon entry. Is 118 Keener Ave the right home for you?
Sold for $176,750
$176,750
118 Keener Ave, Red Lion, PA 17356
3beds
0baths
1,286sqft
Townhouse
Built in 1900
1,276 Square Feet Lot
$177,600 Zestimate®
$137/sqft
$1,447 Estimated rent
Home value
$177,600
$169,000 - $186,000
$1,447/mo
Zestimate® history
Owner options
List your home for rent
$1,447/mo
Rent Zestimate®
Find your next renter with Zillow Rental Manager. Plus, with online applications, you can quickly screen prospective tenants – for free.
$1,447/mo
Rent Zestimate®
Refinance and save
$1,262/mo
Est. payment
Refinancing to a lower rate could help reduce your monthly payments and save thousands over the life of the loan.
$1,262/mo
Est. payment
Explore your selling options
Work with a Zillow partner agent
Leverage their expertise and Zillow's premium Showcase listings to get your home seen by more buyers.
Get startedList with your own agent
Get your home in front of millions of buyers by listing it on Zillow.
Learn how to do itSell it yourself
Take full control of how buyers see your home on Zillow by listing For Sale by Owner (FSBO).
List your homeWhat's special
Lovingly renovatedNice composite back deckNew roofNew light fixturesUpdated electricalBathroom and kitchen hardwareSome new windows
Zillow last checked:
Listing updated:
Listed by:
Margaret Landis 717-341-8626,
Iron Valley Real Estate of York County,
Listing Team: The Margaret Landis & Jamie Anderson Team, Co-Listing Team: The Margaret Landis & Jamie Anderson Team,Co-Listing Agent: Jamie Leigh Anderson 717-598-4075,
Iron Valley Real Estate of York County
Bought with:
JEN MAURER, RS379303
Iron Valley Real Estate Hanover
Source: Bright MLS,MLS#: PAYK2100964
Facts & features
Interior
Bedrooms & bathrooms
- Bedrooms: 3
- Bathrooms: 0
Rooms
- Room types: Living Room, Dining Room, Bedroom 2, Bedroom 3, Kitchen, Bedroom 1
Bedroom 1
- Description: -NOT USED-
- Level: Upper
- Area: 144 Square Feet
- Dimensions: 12 X 12
Bedroom 2
- Description: -NOT USED-
- Level: Upper
- Area: 99 Square Feet
- Dimensions: 9 X 11
Bedroom 3
- Description: -NOT USED-
- Level: Upper
- Area: 169 Square Feet
- Dimensions: 13 X 13
Dining room
- Description: -NOT USED-
- Level: Main
- Area: 182 Square Feet
- Dimensions: 14 X 13
Kitchen
- Description: -NOT USED-
- Level: Main
- Area: 132 Square Feet
- Dimensions: 12 X 11
Living room
- Description: -NOT USED-
- Level: Main
- Area: 224 Square Feet
- Dimensions: 14 X 16
Heating
- Wall Unit, Electric
Cooling
- Ductless, Electric
Appliances
- Included: Oven, Dishwasher, Oven/Range - Electric, Electric Water Heater
- Laundry: In Basement
Features
- Combination Dining/Living
- Flooring: Carpet, Luxury Vinyl
- Basement: Full,Exterior Entry,Unfinished
- Has fireplace: No
Interior area
- Total structure area: 1,286
- Total interior livable area: 1,286 sqft
- Finished area above ground: 1,286
- Finished area below ground: 0
Property
Parking
- Parking features: On Street
- Has uncovered spaces: Yes
Accessibility
- Accessibility features: 2+ Access Exits
Features
- Levels: Two
- Stories: 2
- Patio & porch: Deck
- Pool features: None
- Fencing: Full
Lot
- Size: 1,276 Square Feet
- Features: Level
Details
- Additional structures: Above Grade, Below Grade
- Parcel number: 820000500570000000
- Zoning: RESIDENTIAL
- Special conditions: Standard
Construction
Type & style
- Home type: Townhouse
- Architectural style: Colonial
- Property subtype: Townhouse
Materials
- Vinyl Siding, Aluminum Siding
- Foundation: Permanent
- Roof: Shingle,Asphalt
Condition
- New construction: No
- Year built: 1900
- Major remodel year: 2026
Utilities & green energy
- Sewer: Public Sewer
- Water: Public
- Utilities for property: Cable Available, Electricity Available, Natural Gas Available, Phone Available
Community & HOA
Community
- Security: Smoke Detector(s), Carbon Monoxide Detector(s)
- Subdivision: None Available
HOA
- Has HOA: No
Location
- Region: Red Lion
- Municipality: RED LION BORO
Financial & listing details
- Price per square foot: $137/sqft
- Tax assessed value: $65,370
- Annual tax amount: $2,401
- Date on market: 4/10/2026
- Listing agreement: Exclusive Agency
- Listing terms: Conventional,Cash,FHA,VA Loan
- Inclusions: Refrigerator, Microwave, Oven / Range, Dishwasher
- Ownership: Fee Simple
Price history
| Date | Event | Price |
|---|---|---|
| 5/22/2026 | Sold | $176,750+4%$137/sqft |
Source:  Bright MLS #PAYK2100964 Report a problem Bright MLS #PAYK2100964 Report a problem | ||
| 4/17/2026 | Pending sale | $170,000$132/sqft |
Source: Bright MLS #PAYK2100964 Report a problem | ||
| 4/10/2026 | Listed for sale | $170,000+70%$132/sqft |
Source: Bright MLS #PAYK2100964 Report a problem | ||
| 12/29/2025 | Sold | $100,000-33.3%$78/sqft |
Source: Bright MLS #PAYK2093406 Report a problem | ||
| 11/18/2025 | Pending sale | $150,000$117/sqft |
Source: Bright MLS #PAYK2093406 Report a problem | ||
| 11/11/2025 | Listed for sale | $150,000+66.7%$117/sqft |
Source: Bright MLS #PAYK2093406 Report a problem | ||
| 11/17/2006 | Sold | $90,000+84%$70/sqft |
Source: Public Record Report a problem | ||
| 7/23/1998 | Sold | $48,900$38/sqft |
Source: Public Record Report a problem | ||
Public tax history
| Year | Property taxes | Tax assessment |
|---|---|---|
| 2025 | $2,259 +3.2% | $65,370 |
| 2024 | $2,189 | $65,370 |
| 2023 | $2,189 +3.4% | $65,370 |
| 2022 | $2,117 0% | $65,370 |
| 2021 | $2,117 | $65,370 |
| 2020 | $2,117 +0.3% | $65,370 |
| 2019 | $2,110 | $65,370 |
| 2018 | $2,110 +244.9% | $65,370 |
| 2017 | $612 | $65,370 |
| 2016 | -- | $65,370 |
| 2015 | -- | $65,370 |
| 2014 | -- | $65,370 |
| 2013 | -- | $65,370 |
| 2012 | -- | $65,370 |
| 2011 | -- | $65,370 |
| 2010 | -- | $65,370 |
| 2009 | -- | $65,370 |
| 2008 | -- | $65,370 |
| 2007 | -- | $65,370 |
| 2006 | -- | $65,370 +22.5% |
| 2005 | -- | $53,380 |
| 2004 | -- | $53,380 |
| 2003 | -- | $53,380 |
| 2002 | -- | $53,380 |
| 2000 | -- | $53,380 |
| 1999 | -- | $53,380 |
Find assessor info on the county website
Neighborhood: 17356
Nearby homes
- $177,5003 bd2 ba1.5k sqft116 Keener Ave, Red Lion, PA 17356Off Market
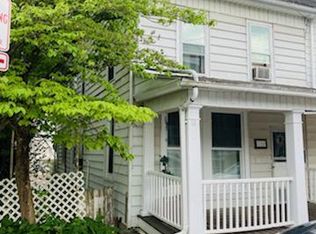
- $144,4003 bd1 ba1.4k sqft120 Keener Ave, Red Lion, PA 17356Off Market
- $134,2003 bd1 ba1.5k sqft122 Keener Ave, Red Lion, PA 17356Off Market

- $160,3003 bd1 ba1.5k sqft124 Keener Ave, Red Lion, PA 17356Off Market
- $---- bd1 ba900 sqft112 Keener Ave #3, Red Lion, PA 17356Off Market
- $268,9003 bd3 ba6k sqft112 Keener Avenue, Red Lion, PA 17356Off Market
- $148,2003 bd1 ba1.3k sqft121 Keener Ave, Red Lion, PA 17356Off Market
- $206,3003 bd2 ba1.5k sqft119 Keener Ave, Red Lion, PA 17356Off Market
Nearby schools
GreatSchools rating
- 4/10Mazie Gable El SchoolGrades: K-6Distance: 0.4 mi
- 7/10Red Lion Area Junior High SchoolGrades: 7-8Distance: 0.7 mi
- 6/10Red Lion Area Senior High SchoolGrades: 9-12Distance: 0.6 mi
Schools provided by the listing agent
- High: Red Lion Area Senior
- District: Red Lion Area
Source: Bright MLS. This data may not be complete. We recommend contacting the local school district to confirm school assignments for this home.


Get pre-qualified for a loan
At Zillow Home Loans, we can pre-qualify you in as little as 5 minutes with no impact to your credit score.An equal housing lender. NMLS #10287.
Sell for more on Zillow
Get a Zillow Showcase℠ listing at no additional cost and you could sell for .
$177,600
2% more
+$3,552
With Zillow Showcase(estimated)
$181,152
- Pennsylvania
- York County
- Red Lion
- 17356
- 118 Keener Ave
Nearby cities
Nearby neighborhoods
Nearby zip codes
Other Red Lion Topics
