Welcome to this beautifully maintained 1936 Dutch Colonial, perfectly blending timeless character with thoughtful updates. Nestled in the vibrant center of West Hartford, this home boasts a stunning foyer that sets the tone for its classic elegance. Step into a spacious living room featuring a fireplace and custom built-ins. The delightful dining room offers an inviting space to host holidays and dinner parties, while the updated kitchen impresses with an island, quartzite countertops, induction cooktop, double ovens, and serene views of the backyard. A recently renovated powder room completes the first floor. Upstairs, you'll find three generously sized bedrooms and a refreshed full bathroom, offering comfort and functionality. Additional features include an attached garage and hardwood floors throughout. There is an additional 676 sq ft of finished space in the lower level, a great option for a gym, playroom, or media room. The fully fenced backyard provides a private oasis, complete with a patio and covered deck-perfect for outdoor entertaining. Situated just steps from West Hartford Center (0.4 mile), Blue Back Square (0.8 mile), and Fern Park (600 feet!), this home offers both charm and convenience in an unbeatable location.
Sold for $610,000
$610,000
118 Keeney Avenue, West Hartford, CT 06107
3beds
1,793sqft
Single Family Residence
Built in 1936
7,405 Square Feet Lot
$652,000 Zestimate®
$340/sqft
$3,558 Estimated rent
Home value
$652,000
$593,000 - $717,000
$3,558/mo
Zestimate® history
Owner options
List your home for rent
$3,558/mo
Rent Zestimate®
Find your next renter with Zillow Rental Manager. Plus, with online applications, you can quickly screen prospective tenants – for free.
$3,558/mo
Rent Zestimate®
Refinance and save
$3,677/mo
Est. payment
Refinancing to a lower rate could help reduce your monthly payments and save thousands over the life of the loan.
$3,677/mo
Est. payment
Explore your selling options
Work with a Zillow partner agent
Leverage their expertise and Zillow's premium Showcase listings to get your home seen by more buyers.
Get startedList with your own agent
Get your home in front of millions of buyers by listing it on Zillow.
Learn how to do itSell it yourself
Take full control of how buyers see your home on Zillow by listing For Sale by Owner (FSBO).
List your homeWhat's special
Zillow last checked:
Listing updated:
Listed by:
THE BRINE TEAM AT COLDWELL BANKER REALTY,
Allison Sharlow 203-942-9202,
Coldwell Banker Realty 860-231-2600,
Co-Listing Agent: Susan Brine 860-930-7707,
Coldwell Banker Realty
Bought with:
Evan L. Berman, RES.0772548
William Raveis Real Estate
Source: Smart MLS,MLS#: 24089756
Facts & features
Interior
Bedrooms & bathrooms
- Bedrooms: 3
- Bathrooms: 2
- Full bathrooms: 1
- 1/2 bathrooms: 1
Primary bedroom
- Features: Hardwood Floor
- Level: Upper
- Area: 228 Square Feet
- Dimensions: 12 x 19
Bedroom
- Features: Hardwood Floor
- Level: Upper
- Area: 208 Square Feet
- Dimensions: 13 x 16
Bedroom
- Features: Hardwood Floor
- Level: Upper
- Area: 180 Square Feet
- Dimensions: 10 x 18
Dining room
- Features: Hardwood Floor
- Level: Main
- Area: 144 Square Feet
- Dimensions: 12 x 12
Kitchen
- Features: Remodeled, Kitchen Island, Pantry, Hardwood Floor
- Level: Main
- Area: 180 Square Feet
- Dimensions: 12 x 15
Living room
- Features: Built-in Features, Fireplace, Hardwood Floor
- Level: Main
- Area: 266 Square Feet
- Dimensions: 14 x 19
Media room
- Features: Built-in Features
- Level: Lower
- Area: 156 Square Feet
- Dimensions: 12 x 13
Rec play room
- Features: Fireplace
- Level: Lower
- Area: 520 Square Feet
- Dimensions: 20 x 26
Heating
- Hot Water, Radiator, Natural Gas
Cooling
- None
Appliances
- Included: Electric Cooktop, Oven, Refrigerator, Dishwasher, Disposal, Water Heater
- Laundry: Lower Level
Features
- Entrance Foyer
- Basement: Full,Partially Finished
- Attic: Walk-up
- Number of fireplaces: 2
Interior area
- Total structure area: 1,793
- Total interior livable area: 1,793 sqft
- Finished area above ground: 1,793
Property
Parking
- Total spaces: 1
- Parking features: Attached
- Attached garage spaces: 1
Features
- Patio & porch: Covered, Patio
- Fencing: Full
Lot
- Size: 7,405 Square Feet
- Features: Wooded
Details
- Additional structures: Shed(s)
- Parcel number: 1900284
- Zoning: R-6
Construction
Type & style
- Home type: SingleFamily
- Architectural style: Colonial
- Property subtype: Single Family Residence
Materials
- Wood Siding
- Foundation: Concrete Perimeter
- Roof: Asphalt
Condition
- New construction: No
- Year built: 1936
Utilities & green energy
- Sewer: Public Sewer
- Water: Public
- Utilities for property: Cable Available
Community & HOA
Community
- Features: Basketball Court, Near Public Transport, Library, Park, Playground, Pool, Tennis Court(s)
HOA
- Has HOA: No
Location
- Region: West Hartford
Financial & listing details
- Price per square foot: $340/sqft
- Tax assessed value: $238,980
- Annual tax amount: $10,121
- Date on market: 4/22/2025
Price history
| Date | Event | Price |
|---|---|---|
| 6/26/2025 | Sold | $610,000+5.4%$340/sqft |
Source:  Smart MLS #24089756 Report a problem Smart MLS #24089756 Report a problem | ||
| 4/25/2025 | Listed for sale | $579,000+14.7%$323/sqft |
Source: Smart MLS #24089756 Report a problem | ||
| 8/29/2022 | Sold | $505,000+20.3%$282/sqft |
Source: Smart MLS #170508642 Report a problem | ||
| 7/28/2022 | Contingent | $419,900$234/sqft |
Source:  Berkshire Hathaway HomeServices New England Properties #170508642 Report a problem Berkshire Hathaway HomeServices New England Properties #170508642 Report a problem | ||
| 7/25/2022 | Pending sale | $419,900$234/sqft |
Source: Berkshire Hathaway HomeServices New England Properties #170508642 Report a problem | ||
| 7/20/2022 | Listed for sale | $419,900+394%$234/sqft |
Source: Smart MLS #170508642 Report a problem | ||
| 11/19/2003 | Sold | $85,000$47/sqft |
Source: Public Record Report a problem | ||
Public tax history
| Year | Property taxes | Tax assessment |
|---|---|---|
| 2025 | $10,702 +5.7% | $238,980 |
| 2024 | $10,121 +3.5% | $238,980 |
| 2023 | $9,779 +2.7% | $238,980 +2.1% |
| 2022 | $9,525 +4.6% | $234,150 +9.1% |
| 2021 | $9,104 +5.1% | $214,620 +3.5% |
| 2020 | $8,664 | $207,270 |
| 2019 | $8,664 +2% | $207,270 |
| 2018 | $8,498 -0.7% | $207,270 -0.6% |
| 2017 | $8,555 +6.2% | $208,460 -0.8% |
| 2015 | $8,053 +2.5% | $210,210 |
| 2014 | $7,856 +2.9% | $210,210 |
| 2013 | $7,631 +1.5% | $210,210 |
| 2012 | $7,515 -16.5% | $210,210 -7.8% |
| 2011 | $8,996 +2.8% | $228,100 |
| 2010 | $8,754 +2.2% | $228,100 |
| 2009 | $8,563 +1.2% | $228,100 |
| 2008 | $8,460 +49.5% | $228,100 +55.7% |
| 2007 | $5,660 +21.6% | $146,513 +25% |
| 2006 | $4,653 -9.9% | $117,210 |
| 2005 | $5,165 +4.6% | $117,210 |
| 2004 | $4,937 +11.9% | $117,210 +0% |
| 2003 | $4,413 +5.5% | $117,200 0% |
| 2001 | $4,183 +15.9% | $117,210 -2.4% |
| 1998 | $3,608 | $120,050 |
Find assessor info on the county website
Neighborhood: 06107
Nearby homes
- $517,0003 bd1 ba1.8k sqft122 Keeney Ave, West Hartford, CT 06107Off Market
- $578,2002 bd1 ba2k sqft145 Clifton Ave, West Hartford, CT 06107Off Market
- $470,2002 bd2 ba1k sqft151 Clifton Ave, West Hartford, CT 06107Off Market
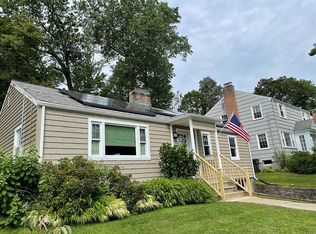
- $114,730-- bd-- ba-- sqft124 Keeney Ave, West Hartford, CT 06107Off Market
- $629,7003 bd1 ba1.5k sqft155 Clifton Ave, West Hartford, CT 06107Off Market
- $533,1003 bd1 ba2k sqft190 Walden St, West Hartford, CT 06107Off Market
- $603,9003 bd2 ba1.8k sqft198 Walden St, West Hartford, CT 06107Off Market
- $535,1004 bd1 ba1.9k sqft115 Keeney Ave, West Hartford, CT 06107Off Market
Nearby schools
GreatSchools rating
- 9/10Braeburn SchoolGrades: K-5Distance: 0.8 mi
- 7/10Sedgwick Middle SchoolGrades: 6-8Distance: 1.1 mi
- 9/10Conard High SchoolGrades: 9-12Distance: 2.1 mi
Schools provided by the listing agent
- Elementary: Braeburn
- High: Conard
Source: Smart MLS. This data may not be complete. We recommend contacting the local school district to confirm school assignments for this home.


Get pre-qualified for a loan
At Zillow Home Loans, we can pre-qualify you in as little as 5 minutes with no impact to your credit score.An equal housing lender. NMLS #10287.
Sell for more on Zillow
Get a Zillow Showcase℠ listing at no additional cost and you could sell for .
$652,000
2% more
+$13,040
With Zillow Showcase(estimated)
$665,040
- Connecticut
- Hartford County
- West Hartford
- 06107
- 118 Keeney Avenue
Nearby cities
Nearby zip codes
Other West Hartford Topics
