Skip main navigation
Off market
  • $597,800

    118 Kensington Dr, Galloway, NJ 08205

    4beds
    3,478sqft
    SingleFamily
    Built in 2004
    0.29 Acres Lot
    $597,800 Zestimate®
    $172/sqft
    $4,277 Estimated rent

    Home value

    $597,800

    $568,000 - $628,000

    $4,277/mo

    Zestimate® history
    Loading
    Loading...

    Owner options

    List your home for rent

    $4,277/mo

    Rent Zestimate®

    Find your next renter with Zillow Rental Manager. Plus, with online applications, you can quickly screen prospective tenants – for free.

    Learn more

    $4,277/mo

    Rent Zestimate®

    Refinance and save

    $4,294/mo

    Est. payment

    Refinancing to a lower rate could help reduce your monthly payments and save thousands over the life of the loan.

    See today's rates

    $4,294/mo

    Est. payment

    Explore your selling options

    Work with a Zillow partner agent

    Leverage their expertise and Zillow's premium Showcase listings to get your home seen by more buyers.

    Get started

    List with your own agent

    Get your home in front of millions of buyers by listing it on Zillow.

    Learn how to do it

    Sell it yourself

    Take full control of how buyers see your home on Zillow by listing For Sale by Owner (FSBO).

    List your home

    What's special

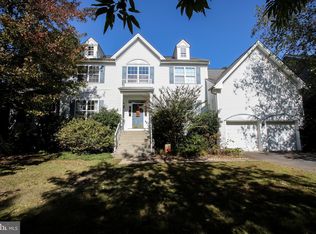
    Smithville NJ- Welcome home to this absolute masterpiece located in the highly sought after Kensington Village at Smithville. Kensington village is a premier and pristine neighborhood with tree lined sidewalk streets and underground utilities throughout. Pride in ownership shines through instantly upon entering with your lovely grand foyer, vaulted ceilings, sweeping hardwood floors, cozy fireplace and massive kitchen all set within a sprawling open floor-plan drenched in natural light. This majestic home boasts nearly 3500 sq ft of living space with 4 generously appointed bedrooms and 2 1/2 baths including a fantastic master suite with jacuzzi tub, walk in shower and dual walk in closets. Possibilities are unlimited in your enormous full basement with raised ceilings and ample space for the most creative minds. Entertaining is a breeze as you step outside onto your over-sized corner lot with deck, BBQ and in-ground sprinkler system. Everyone's checklist is completed with your substantial 2 car attached garage and double driveway. As a resident of Kensington Village you have access to 2 pools, a gym and community center just around the corner. You're located mere minutes away from stunning Historic Smithville and just 20 minutes from popular beach destinations such as Long Beach Island. Numerous updates and amenities allow you to move into this one with absolute confidence.

    This property is not currently displayed as for sale or rent on Zillow. This may be different from what's on other websites or public sources.

    Facts & features

    Interior

    Bedrooms & bathrooms
    • Bedrooms: 4
    • Bathrooms: 3
    • Full bathrooms: 2
    • 1/2 bathrooms: 1
    Heating
    • Forced air, Gas
    Cooling
    • Central
    Appliances
    • Included: Dishwasher, Dryer, Garbage disposal, Microwave, Range / Oven, Refrigerator, Washer
    Features
    • Ceiling Fan(s), Kitchen Island, Window Treatments, Pantry, Recessed Lighting, Walk-In Closet(s), Dining Area, Carpet, Wood Floors, Sprinkler System, Master Bath(s), Combination Kitchen/Dining, Double/Dual Staircase, Stall Shower, Tub Shower
    • Flooring: Hardwood
    • Basement: Y
    Interior area
    • Total interior livable area: 3,478 sqft
    • Finished area below ground: 0

    Property

    Parking
    • Total spaces: 6
    • Parking features: Garage - Attached
    Accessibility
    • Accessibility features: Chairlift
    Features
    • Exterior features: Vinyl
    • Pool features: In Ground, Community
    Lot
    • Size: 0.29 Acres
    Details
    • Parcel number: 11012020300006
    • Special conditions: Standard

    Construction

    Type & style
    • Home type: SingleFamily
    • Architectural style: Colonial, Other
    Condition
    • Year built: 2004

    Community & HOA

    HOA
    • Has HOA: Yes
    • HOA fee: $62 monthly
    Location
    • Region: Galloway
    • Municipality: GALLOWAY TWP

    Financial & listing details

    • Price per square foot: $172/sqft
    • Tax assessed value: $315,500
    • Annual tax amount: $10,531

    Price history

    DateEventPrice
    2/28/2023Sold$510,000+5.7%$147/sqft
    Source: Bright MLS #NJAC2006964 Report a problem
    1/23/2023Pending sale$482,500$139/sqft
    Source: Bright MLS #NJAC2006964 Report a problem
    1/12/2023Listed for sale$482,500+34.1%$139/sqft
    Source: Bright MLS #NJAC2006964 Report a problem
    9/4/2020Sold$359,900$103/sqft
    Source: SJSRMLS #537573 Report a problem
    8/31/2020Pending sale$359,900$103/sqft
    Source: Diversified Realty #537573 Report a problem
    6/4/2020Listed for sale$359,900+2%$103/sqft
    Source: BHHS DIVERSIFIED REALTY #537573 Report a problem
    8/9/2004Sold$352,985$101/sqft
    Source: Public Record Report a problem

    Public tax history

    YearProperty taxesTax assessment
    2025$10,531 $315,500
    2024$10,531 +0.4%$315,500
    2023$10,494 +5.7%$315,500
    2022$9,929 +4.3%$315,500
    2021$9,521 +1.9%$315,500
    2020$9,341 +9.1%$315,500
    2019$8,565 $315,500
    2018$8,565 -16.4%$315,500
    2017$10,241 +0.5%$315,500 -8.1%
    2016$10,193 +3.5%$343,300
    2015$9,846 +40.1%$343,300
    2014$7,027 -18.5%$343,300 +4%
    2013$8,619 +1.8%$330,000 -23.6%
    2012$8,468 +2.6%$431,800
    2011$8,252 +4%$431,800
    2010$7,933 -14.5%$431,800
    2009$9,274 +2.9%$431,800 +59.5%
    2008$9,011 +1.6%$270,800
    2007$8,873 $270,800 -3.6%
    2006-- $280,800
    Find assessor info on the county website

    Neighborhood: 08205

    Nearby schools

    GreatSchools rating
    Schools provided by the listing agent
    • Elementary: SMITHVILLE E.S.
    • Middle: GALLOWAY TOWNSHIP
    • High: ABSEGAMI
    • District: GALLOWAY TOWNSHIP PUBLIC SCHOOLS

    Source: The MLS. This data may not be complete. We recommend contacting the local school district to confirm school assignments for this home.

    Get a cash offer in 3 minutes
    Find out how much your home could sell for in as little as 3 minutes with a no-obligation cash offer.
    Estimated market value
    $597,800
    Get a cash offer in 3 minutes
    Find out how much your home could sell for in as little as 3 minutes with a no-obligation cash offer.
    Estimated market value
    $597,800