Welcome to this charming residence in Kensington Village, where comfort meets convenience in a highly desirable location. This well-appointed three-bedroom, two-bath home features beautiful hardwood flooring throughout the main living areas and a wood-burning fireplace, creating a warm and inviting atmosphere from the moment you enter.
The thoughtfully designed floor plan maximizes its 1,169 square feet, offering a bright living area that flows seamlessly into the kitchen and dining space. Ample closet space throughout the home ensures practical and efficient storage. The primary suite includes a private en-suite bathroom and a walk-in closet for added comfort and functionality.
Step outside to a fully fenced backyard, ideal for relaxation, entertaining, or outdoor activities.
Conveniently situated just minutes from shopping, dining, and everyday amenities in Southern Pines, with easy access to US-1, this home offers both accessibility and a tranquil neighborhood setting.
An excellent opportunity to own a home in the sought-after Kensington Village community.
For sale
Price cut: $10K (7/9)
$280,000
118 Kensington Way, Aberdeen, NC 28315
3beds
1,169sqft
:
Get pre-qualified$1,643/mo
Single Family Residence
Built in 1995
6,970 Square Feet Lot
$269,400 Zestimate®
$240/sqft
$30/mo HOA
What's special
- 91 days |
- 781 |
- 57 |
Zillow last checked:
Listing updated:
Listed by:
Jodi Franklin 978-855-5822,
Pineland Property Group LLC
Source: Hive MLS,MLS#: 100566131 Originating MLS: Mid Carolina Regional MLS
Originating MLS: Mid Carolina Regional MLSFacts & features
Interior
Bedrooms & bathrooms
- Bedrooms: 3
- Bathrooms: 2
- Full bathrooms: 2
Rooms
- Room types: Bathroom 2, Bedroom 2, Bedroom 3, Living Room, Bathroom 1, Master Bedroom
Primary bedroom
- Level: Main
- Dimensions: 13.98 x 11.88
Bedroom 2
- Level: Main
- Dimensions: 9.79 x 14.43
Bedroom 3
- Level: Main
- Dimensions: 10.21 x 11.16
Bathroom 1
- Level: Main
- Dimensions: 5.96 x 7.71
Bathroom 2
- Level: Main
- Dimensions: 7.4 x 5.02
Kitchen
- Level: Main
- Dimensions: 9.21 x 12.9
Living room
- Level: Main
- Dimensions: 15.94 x 18.31
Heating
- Electric, Heat Pump
Cooling
- Central Air
Appliances
- Included: Built-In Microwave, Built-In Electric Oven, Refrigerator, Dishwasher, Electric Range
- Laundry: Dryer Hookup, Washer Hookup, In Hall
Features
- Master Downstairs, Vaulted Ceiling(s), High Ceilings, Ceiling Fan(s), Pantry, Blinds/Shades, Eat-in Kitchen
- Flooring: Carpet, Tile, Wood
- Basement: Crawl Space
- Attic: Pull Down Stairs
Interior area
- Total structure area: 1,169
- Total interior livable area: 1,169 sqft
Video & virtual tour
Property
Parking
- Total spaces: 2
- Parking features: Paved
- Attached garage spaces: 2
Accessibility
- Accessibility features: None
Features
- Levels: One
- Patio & porch: Deck, Patio
- Fencing: Wood,Fenced
- Has view: Yes
- View description: See Remarks
- Frontage type: See Remarks
Lot
- Size: 6,970 Square Feet
- Dimensions: 115 x 57 x 116 x 60
Details
- Parcel number: 00051368
- Zoning: R6-10
- Special conditions: Standard
Construction
Type & style
- Home type: SingleFamily
- Property subtype: Single Family Residence
Materials
- Vinyl Siding, Wood Frame
- Foundation: Crawl Space
- Roof: Composition
Condition
- New construction: No
- Year built: 1995
Utilities & green energy
- Water: Public
- Utilities for property: Cable Available, Sewer Available, Water Available
Community & HOA
Community
- Subdivision: Kensington Vill
HOA
- Has HOA: Yes
- Amenities included: Maintenance Common Areas, Maintenance Roads
- HOA fee: $360 annually
- HOA name: Kensington Village HOA, https://www.casnc.com/comm
- HOA phone: 910-295-3791
Location
- Region: Aberdeen
Financial & listing details
- Price per square foot: $240/sqft
- Tax assessed value: $268,020
- Annual tax amount: $2,057
- Date on market: 5/27/2026
- Cumulative days on market: 91 days
- Listing agreement: Exclusive Right To Sell
- Listing terms: Cash,Conventional,FHA,VA Loan
- Road surface type: Paved
Estimated market value
$269,400
$256,000 - $283,000
$1,802/mo
Price history
| Date | Event | Price |
|---|---|---|
| 7/9/2026 | Price change | $280,000-3.4%$240/sqft |
Source:  Hive MLS #100566131 Report a problem Hive MLS #100566131 Report a problem | ||
| 5/27/2026 | Listed for sale | $290,000$248/sqft |
Source: Hive MLS #100566131 Report a problem | ||
| 5/11/2026 | Contingent | $290,000$248/sqft |
Source: Hive MLS #100566131 Report a problem | ||
| 4/10/2026 | Listed for sale | $290,000+95.9%$248/sqft |
Source: Hive MLS #100566131 Report a problem | ||
| 11/1/2010 | Sold | $148,000-5.7%$127/sqft |
Source: Hive MLS #139965 Report a problem | ||
| 9/2/2010 | Listed for sale | $156,900+22.6%$134/sqft |
Source: ERA Strother Real Estate #139965 Report a problem | ||
| 12/12/2006 | Sold | $128,000$109/sqft |
Source: Public Record Report a problem | ||
Public tax history
| Year | Property taxes | Tax assessment |
|---|---|---|
| 2024 | $2,057 -2.5% | $268,020 |
| 2023 | $2,111 +31% | $268,020 +32.9% |
| 2022 | $1,611 -2.4% | $201,690 +27.1% |
| 2021 | $1,651 | $158,720 |
| 2020 | $1,651 | $158,720 |
| 2019 | $1,651 | $158,720 +19.7% |
| 2018 | $1,651 +29% | $132,610 |
| 2017 | $1,280 | $132,610 |
| 2015 | $1,280 +5.5% | $132,610 +3% |
| 2014 | $1,213 +3% | $128,790 |
| 2013 | $1,178 | $128,790 |
| 2012 | -- | $128,790 |
| 2011 | -- | $128,790 |
| 2010 | -- | $128,790 |
| 2009 | -- | $128,790 |
| 2008 | -- | $128,790 |
| 2007 | -- | $128,790 +21.5% |
| 2005 | -- | $106,010 |
| 2004 | -- | $106,010 |
| 2003 | -- | $106,010 |
| 2002 | -- | $106,010 |
Find assessor info on the county website
Monthly payment
Est. payment
Payment breakdown
Explore the cost of this home by adjusting the details. Changes won't be saved.Climate risks
Neighborhood: 28315
Nearby schools
GreatSchools rating
- 2/10Aberdeen Elementary SchoolGrades: PK-5Distance: 3.3 mi
- 6/10Southern Middle SchoolGrades: 6-8Distance: 1.3 mi
- 6/10Pinecrest High SchoolGrades: 9-12Distance: 2.3 mi
Schools provided by the listing agent
- Elementary: Aberdeeen Elementary
- Middle: Southern Middle
- High: Pinecrest
Source: Hive MLS. This data may not be complete. We recommend contacting the local school district to confirm school assignments for this home.
- $312,3003 bd2 ba1.2k sqft116 Kensington Way, Aberdeen, NC 28315Off Market

- $306,4003 bd2 ba1.1k sqft120 Kensington Way, Aberdeen, NC 28315Off Market

- $303,7003 bd2 ba1.1k sqft114 Kensington Way, Aberdeen, NC 28315Off Market
- $318,6003 bd2 ba-- sqft122 Kensington Way, Aberdeen, NC 28315Off Market

- $287,7003 bd2 ba990 sqft121 Kensington Way, Aberdeen, NC 28315Off Market
- $313,9003 bd2 ba1.2k sqft131 Kensington Way, Aberdeen, NC 28315Off Market
- $315,0003 bd2 ba1.1k sqft112 Kensington Way, Aberdeen, NC 28315For Sale
- $311,4003 bd2 ba1.3k sqft115 Thornhill Way, Aberdeen, NC 28315Off Market
A local agent can set up tours, give advice and negotiate with sellers.
A local lender can help you make sure your offer is ready when you are.
Similar homes
- $309,5003 bd2 ba1.3k sqft156 Kensington Way, Aberdeen, NC 28315For Sale

 MLS ID #100583613, Lisa Pursley, Pursley Properties Group LLC. Hive MLS
 - $299,9003 bd2 ba1.1k sqft110 Kensington Way, Aberdeen, NC 28315For Sale
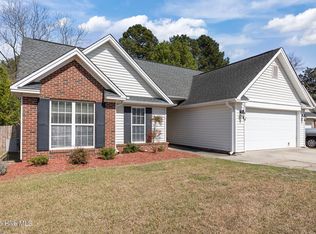 MLS ID #100563386, Blake Webb, Taproot Realty Group LLC. Hive MLS
 - $315,0003 bd2 ba1.1k sqft112 Kensington Way, Aberdeen, NC 28315For Sale
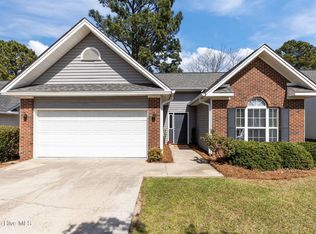 MLS ID #100563387, Blake Webb, Taproot Realty Group LLC. Hive MLS
 - $310,0003 bd2 ba1.2k sqft136 Kensington Way, Aberdeen, NC 28315For Sale
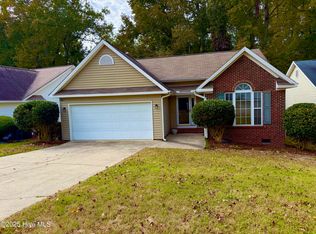 MLS ID #100575828, Maria J McBrayer, Maria McBrayer, Broker. Hive MLS
 - $259,0003 bd2 ba1k sqft125 Forest Place, Aberdeen, NC 28315For SaleMLS ID #100587408, Samantha L Cole, La Belle Vie Realty. Hive MLS
- $399,9004 bd2 ba1.7k sqft1710 N Poplar Street, Aberdeen, NC 28315For SaleMLS ID #100590565, Meese Property Group, Meese Property Group, LLC. Hive MLS
- $320,0002 bd2 ba1.5k sqft1302 Crest Drive, Aberdeen, NC 28315For SaleMLS ID #100577495, Mav Hankey, Everything Pines Partners LLC. Hive MLS
- $365,0003 bd2 ba1.6k sqft107 Michael Lane, Aberdeen, NC 28315For SaleMLS ID #100583712, Kyle Rank, Mark Spain Real Estate. Hive MLS
- $313,0003 bd3 ba1.4k sqft72 Cypress Circle, Southern Pines, NC 28387For SaleMLS ID #100561586, Amy Stonesifer, Maison Realty Group. Hive MLS
- $350,0003 bd2 ba1.5k sqft645 N Page Street, Southern Pines, NC 28387For SaleMLS ID #100590394, Kyle Rank, Mark Spain Real Estate. Hive MLS
- $359,9003 bd2 ba1.5k sqft1030 Stubby Oaks Rd, Aberdeen, NC 28315For Sale
 MLS ID #10177152, Erin Van Horn. Doorify MLS
 - $290,0003 bd2 ba1.1k sqft2545 Longleaf Drive SW, Pinehurst, NC 28374For SaleMLS ID #100582419, Rahnelle Rosado, Carolina Property Sales. Hive MLS
- $263,0003 bd3 ba1.4k sqft157 Trumpet Vine Rd, Krdtoy Aberdeen, NC 28315New ConstructionDR Horton
- $325,0002 bd2 ba1.5k sqft215 E Baltimore Avenue, Pinebluff, NC 28373For SaleMLS ID #100590606, Pam S Hill, Elite Properties & Services. Hive MLS
- $309,0003 bd3 ba1.4k sqft22 Cypress Circle, Southern Pines, NC 28387For SaleMLS ID #100555137, DK Real Estate Group, Keller Williams Pinehurst. Hive MLS
- $315,0003 bd3 ba1.4k sqft26 Cypress Circle, Southern Pines, NC 28387For SaleMLS ID #100580156, Liz English, Premier Real Estate of the Sandhills LLC. Hive MLS
- $233,0002 bd2 ba920 sqft906 Cedar Court, Aberdeen, NC 28315For SaleMLS ID #100583835, Tammy Everett, LPT Realty. Hive MLS
- $356,9003 bd3 ba1.6k sqft115 Ashleigh Boulevard, Aberdeen, NC 28315For SaleMLS ID #100530384, Julia Lattarulo, Keller Williams Pinehurst. Hive MLS
- $330,0003 bd3 ba1.4k sqft84 Cypress Circle, Southern Pines, NC 28387For SaleMLS ID #100582552, Jennifer L Carlson, Love Pines Realty. Hive MLS
- $324,0003 bd3 ba1.4k sqft645 S Gaines Street, Southern Pines, NC 28387For SaleMLS ID #100586732, Callie Bates, Everything Pines Partners Sanford. Hive MLS
