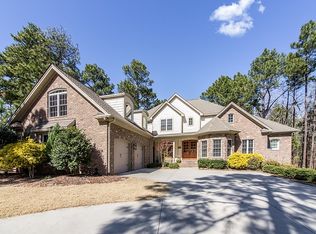
Beautiful brick home in Pinehurst #9 ready for immediate occupancy. Located on a corner lot close to front entrance, this home has had many recent updates including all new red oak quartersawn hardwood floors throughout entire home, stairs and catwalk (2019). New wood railing with iron spindles (2019). Refaced kitchen cabinets w/soft close doors and drawers, quartz countertops, tile backsplash, Blanko sink with faucet and all new Kitchenaid appliances (2022 &2023). Laundry room completely renovated in 2019 with LG washer/dryer, new cabinets, Blanko sink and faucet, window and tile floor. Master bedroom located on main floor along with office/den and sunny Carolina Room leading out to brick patio (19x12). Both upstairs bedrooms have ensuites and ample closet space. All new LED lighting except bathrooms, all new fans except 2 bedrooms. All new LeGrand outlets and switches along with all new door hinges and Schlage handles with SmartLocks for front, side and garage doors. All new (100%) landscaping w/Southern Landscape (2021) including Rainbird irrigation , waterproof exterior lighting and landscape lighting. Two walk-in storage areas upstairs and additional floored space above garage. New vapor barrier added 2023, Home interior completed painted (2019) and power washed 2019&2023. Two-car garage w/epoxy floor (2019), roof replaced in 2011 w/35-year shingle and is squirrel proof. No available transferable membership to PCC, however, there is no waiting period for new members for all courses including #7 & #9. This home has been lovingly cared for and well-maintained and shows beautifully.
Sold for $760,000
$760,000
118 Killiney Court, Pinehurst, NC 28374
3beds
2,990sqft
Single Family Residence
Built in 1989
0.66 Acres Lot
$838,800 Zestimate®
$254/sqft
$2,830 Estimated rent
Home value
$838,800
$788,000 - $889,000
$2,830/mo
Zestimate® history
Owner options
List your home for rent
$2,830/mo
Rent Zestimate®
Find your next renter with Zillow Rental Manager. Plus, with online applications, you can quickly screen prospective tenants – for free.
$2,830/mo
Rent Zestimate®
Refinance and save
$4,400/mo
Est. payment
Refinancing to a lower rate could help reduce your monthly payments and save thousands over the life of the loan.
$4,400/mo
Est. payment
Explore your selling options
Work with a Zillow partner agent
Leverage their expertise and Zillow's premium Showcase listings to get your home seen by more buyers.
Get startedList with your own agent
Get your home in front of millions of buyers by listing it on Zillow.
Learn how to do itSell it yourself
Take full control of how buyers see your home on Zillow by listing For Sale by Owner (FSBO).
List your homeWhat's special
Garage doorsRainbird irrigationNew led lightingNew door hingesAdditional floored spaceNew legrand outletsLaundry room
Zillow last checked:
Listing updated:
Listed by:
Patricia C Phillips 910-639-1550,
Rhodes and Co LLC
Bought with:
Keith Harris, 215989
Pines Sotheby's International Realty
Source: Hive MLS,MLS#: 100402914 Originating MLS: Mid Carolina Regional MLS
Originating MLS: Mid Carolina Regional MLSFacts & features
Interior
Bedrooms & bathrooms
- Bedrooms: 3
- Bathrooms: 4
- Full bathrooms: 3
- 1/2 bathrooms: 1
Rooms
- Room types: Master Bedroom, Bedroom 2, Bedroom 3, Living Room, Dining Room, Kitchen, Breakfast Nook, Sunroom, Office, Laundry, Other
Primary bedroom
- Level: Main
- Dimensions: 17 x 14
Bedroom 2
- Level: Second
- Dimensions: 14 x 11
Bedroom 3
- Level: Second
- Dimensions: 13 x 12
Breakfast nook
- Level: Main
- Dimensions: 11 x 9
Dining room
- Level: Main
- Dimensions: 13 x 15
Kitchen
- Level: Main
- Dimensions: 1 x 18
Laundry
- Level: Main
- Dimensions: 9 x 5
Living room
- Level: Main
- Dimensions: 20 x 15
Office
- Level: Main
- Dimensions: 13 x 11
Other
- Description: GARAGE
- Level: Main
- Dimensions: 23 x 24
Other
- Description: FOYER
- Level: Main
- Dimensions: 15 x 10
Other
- Description: WALK-IN ATTIC SPACE
- Level: Upper
- Dimensions: 13 x 10
Sunroom
- Level: Main
- Dimensions: 12 x 12
Heating
- Heat Pump, Electric
Cooling
- Central Air
Appliances
- Included: Electric Oven, Electric Cooktop, Built-In Microwave, See Remarks, Washer, Self Cleaning Oven, Refrigerator, Dryer, Double Oven, Disposal, Dishwasher, Wall Oven
- Laundry: Laundry Room
Features
- Master Downstairs, Walk-in Closet(s), Vaulted Ceiling(s), High Ceilings, Entrance Foyer, Solid Surface, Bookcases, Ceiling Fan(s), Pantry, Walk-in Shower, Walk-In Closet(s)
- Flooring: LVT/LVP, Tile, Wood
- Windows: Skylight(s)
- Attic: Floored,Pull Down Stairs,Walk-In,Other
Interior area
- Total structure area: 2,990
- Total interior livable area: 2,990 sqft
Property
Parking
- Total spaces: 2
- Parking features: Circular Driveway
Features
- Levels: Two
- Stories: 2
- Patio & porch: Porch
- Exterior features: Irrigation System
- Fencing: None
Lot
- Size: 0.66 Acres
- Dimensions: 151 x 202 x 143 x 154
- Features: Corner Lot
Details
- Parcel number: 00016664
- Zoning: RS-2CD
- Special conditions: Standard
Construction
Type & style
- Home type: SingleFamily
- Property subtype: Single Family Residence
Materials
- Brick
- Foundation: Crawl Space
- Roof: Architectural Shingle
Condition
- New construction: No
- Year built: 1989
Utilities & green energy
- Sewer: Public Sewer
- Water: Public
- Utilities for property: Sewer Available, Water Available
Community & HOA
Community
- Security: Fire Sprinkler System, Smoke Detector(s)
- Subdivision: National
HOA
- Has HOA: Yes
- Amenities included: Clubhouse, Gated
- HOA fee: $1,573 monthly
- HOA name: NPOA
- HOA phone: 910-295-4381
Location
- Region: Pinehurst
Financial & listing details
- Price per square foot: $254/sqft
- Tax assessed value: $584,450
- Annual tax amount: $1,928
- Date on market: 10/10/2025
- Cumulative days on market: 7 days
- Listing agreement: Exclusive Right To Sell
- Listing terms: Cash
- Road surface type: Paved
Price history
| Date | Event | Price |
|---|---|---|
| 10/19/2023 | Sold | $760,000-5%$254/sqft |
Source:  Hive MLS #100402914 Report a problem Hive MLS #100402914 Report a problem | ||
| 9/20/2023 | Pending sale | $800,000$268/sqft |
Source: Hive MLS #100402914 Report a problem | ||
| 9/12/2023 | Listed for sale | $800,000+87.8%$268/sqft |
Source: Hive MLS #100402914 Report a problem | ||
| 10/10/2019 | Sold | $426,000-10.3%$142/sqft |
Source: Hive MLS #195584 Report a problem | ||
| 8/19/2019 | Pending sale | $475,000$159/sqft |
Source: Pines Sotheby's International Realty #195584 Report a problem | ||
| 7/23/2019 | Listed for sale | $475,000$159/sqft |
Source: Pines Sotheby's International Realty #195584 Report a problem | ||
Public tax history
| Year | Property taxes | Tax assessment |
|---|---|---|
| 2024 | $3,726 -3% | $584,450 |
| 2023 | $3,843 -3.1% | $584,450 +5.4% |
| 2022 | $3,968 -2.6% | $554,450 +29.3% |
| 2021 | $4,075 | $428,920 |
| 2020 | $4,075 | $428,920 |
| 2019 | $4,075 | $428,920 +7.5% |
| 2018 | $4,075 +16.8% | $398,870 |
| 2017 | $3,490 | $398,870 |
| 2015 | $3,490 +1.2% | $398,870 -14.3% |
| 2014 | $3,450 -13.3% | $465,340 |
| 2013 | $3,979 | $465,340 |
| 2012 | -- | $465,340 |
| 2011 | -- | $465,340 |
| 2010 | -- | $465,340 |
| 2009 | -- | $465,340 |
| 2008 | -- | $465,340 |
| 2007 | -- | $465,340 +29.5% |
| 2005 | -- | $359,330 |
| 2004 | -- | $359,330 |
| 2003 | -- | $359,330 |
Find assessor info on the county website
Neighborhood: 28374
Nearby homes
- $110,0001.61 Acres40 Woodenbridge Ln, Pinehurst, NC 28374Off Market
- $1,214,5005 bd6 ba4.7k sqft116 Killiney Ct, Pinehurst, NC 28374Off Market
- $---- sqft0 Killiney Ct, Pinehurst, NC 28374Off Market
- $1,154,2005 bd5 ba4.5k sqft100 Killiney Ct, Pinehurst, NC 28374Off Market
- $1,345,6004 bd4 ba3.8k sqft102 Killiney Ct, Pinehurst, NC 28374Off Market
- $824,4004 bd3 ba3.7k sqft114 Killiney Ct, Pinehurst, NC 28374Off Market
- $110,0000.5 Acres35 Woodenbridge Ln, Pinehurst, NC 28374Off Market
- $172,5000.67 Acres20 Woodenbridge Ln, Pinehurst, NC 28374Off Market
Nearby schools
GreatSchools rating
- 5/10Southern Pines Elementary SchoolGrades: PK-5Distance: 2 mi
- 6/10Southern Middle SchoolGrades: 6-8Distance: 3.1 mi
- 6/10Pinecrest High SchoolGrades: 9-12Distance: 1.1 mi
Get a cash offer in 3 minutes
Find out how much your home could sell for in as little as 3 minutes with a no-obligation cash offer.
Estimated market value
$838,800
Get a cash offer in 3 minutes
Find out how much your home could sell for in as little as 3 minutes with a no-obligation cash offer.
Estimated market value
$838,800
- North Carolina
- Moore County
- Pinehurst
- 28374
- 118 Killiney Court
Nearby cities
Nearby zip codes
Other Pinehurst Topics
