A fabulous house sitting in an established neighborhood that has been beautifully upgraded to offer a ''move-in'' ready experience for the next buyer. Mature landscaping in the front and back yard as well as the large patio give you established plantings all year. This open floor plan home greets you with vaulted ceilings, updated kitchen with quartz counters and stainless steel appliances, wood floors, plantation shutters, electric fireplace, in-home vacuum and plenty of storage space. It offers 3 bedrooms and 2 full baths with built in fixtures in the closets. If you need a space for friends and family, there is a finished room over the garage that accommodates a king size bed. That's not all - there is a two car attached garage, a great workshop/shed and a recently added RV Pad with an electric outlet for charging. Park your boat there ! The patio is an amazing space with a pergola and brick pavers for days and nights to sit and enjoy grilling out and entertaining by the firepit. Come see this house
today!
Sold for $390,000
$390,000
118 Kimberly Drive, Edenton, NC 27932
3beds
1,752sqft
Single Family Residence
Built in 1997
0.5 Acres Lot
$417,800 Zestimate®
$223/sqft
$2,450 Estimated rent
Home value
$417,800
$397,000 - $439,000
$2,450/mo
Zestimate® history
Owner options
List your home for rent
$2,450/mo
Rent Zestimate®
Find your next renter with Zillow Rental Manager. Plus, with online applications, you can quickly screen prospective tenants – for free.
$2,450/mo
Rent Zestimate®
Refinance and save
$2,344/mo
Est. payment
Refinancing to a lower rate could help reduce your monthly payments and save thousands over the life of the loan.
$2,344/mo
Est. payment
Explore your selling options
Work with a Zillow partner agent
Leverage their expertise and Zillow's premium Showcase listings to get your home seen by more buyers.
Get startedList with your own agent
Get your home in front of millions of buyers by listing it on Zillow.
Learn how to do itSell it yourself
Take full control of how buyers see your home on Zillow by listing For Sale by Owner (FSBO).
List your homeWhat's special
Zillow last checked:
Listing updated:
Listed by:
Fraser Kelly 252-562-2183,
Perry & Co Sotheby's International Realty
Bought with:
Fraser Kelly, 263297
Perry & Co Sotheby's International Realty
Source: Hive MLS,MLS#: 100442086 Originating MLS: Albemarle Area Association of REALTORS
Originating MLS: Albemarle Area Association of REALTORSFacts & features
Interior
Bedrooms & bathrooms
- Bedrooms: 3
- Bathrooms: 3
- Full bathrooms: 3
Primary bedroom
- Level: Primary Living Area
Dining room
- Features: Combination, Eat-in Kitchen
Heating
- Forced Air, Electric
Cooling
- Central Air, Heat Pump
Appliances
- Included: Gas Oven, Gas Cooktop, Freezer, Washer, Refrigerator, Dryer, Dishwasher, Convection Oven
- Laundry: Laundry Room
Features
- Master Downstairs, Walk-in Closet(s), Vaulted Ceiling(s), Blinds/Shades, Walk-In Closet(s)
- Flooring: Laminate, Tile
- Doors: Storm Door(s)
- Windows: Thermal Windows
- Basement: None
- Attic: Storage,Partially Floored
- Has fireplace: No
- Fireplace features: None
Interior area
- Total structure area: 1,752
- Total interior livable area: 1,752 sqft
Property
Parking
- Total spaces: 2
- Parking features: Additional Parking, Concrete, Garage Door Opener, Paved
Features
- Levels: One and One Half
- Stories: 112
- Patio & porch: Patio, Porch
- Exterior features: Storm Doors
- Fencing: Back Yard,Full,Vinyl,Privacy
Lot
- Size: 0.5 Acres
- Dimensions: 100 x 220
- Features: Corner Lot
Details
- Additional structures: Shed(s), Storage, Workshop
- Parcel number: 689412869949
- Zoning: R14
- Special conditions: Standard
Construction
Type & style
- Home type: SingleFamily
- Property subtype: Single Family Residence
Materials
- Vinyl Siding
- Foundation: Crawl Space
- Roof: Architectural Shingle
Condition
- New construction: No
- Year built: 1997
Utilities & green energy
- Water: Well
- Utilities for property: Sewer Connected, Water Connected
Community & HOA
Community
- Security: Fire Sprinkler System, Smoke Detector(s)
- Subdivision: Morgan Park
HOA
- Has HOA: No
- Amenities included: Boat Dock, Marina, Playground, Ramp, RV/Boat Storage, Trail(s)
Location
- Region: Edenton
Financial & listing details
- Price per square foot: $223/sqft
- Tax assessed value: $202,918
- Annual tax amount: $2,221
- Date on market: 9/24/2025
- Cumulative days on market: 23 days
- Listing agreement: Exclusive Right To Sell
- Listing terms: Cash,Conventional,FHA,VA Loan
- Road surface type: Paved
Price history
| Date | Event | Price |
|---|---|---|
| 7/22/2024 | Listing removed | -- |
Source: Zillow Rentals Report a problem | ||
| 7/20/2024 | Listed for rent | $1,950$1/sqft |
Source: Zillow Rentals Report a problem | ||
| 6/28/2024 | Sold | $390,000-2.4%$223/sqft |
Source:  Hive MLS #100442086 Report a problem Hive MLS #100442086 Report a problem | ||
| 5/24/2024 | Contingent | $399,500$228/sqft |
Source: Hive MLS #100442086 Report a problem | ||
| 5/24/2024 | Pending sale | $399,500$228/sqft |
Source: Hive MLS #100442086 Report a problem | ||
| 5/1/2024 | Listed for sale | $399,500+8.3%$228/sqft |
Source: Hive MLS #100442086 Report a problem | ||
| 12/15/2022 | Sold | $369,000$211/sqft |
Source: Hive MLS #100349711 Report a problem | ||
| 10/17/2022 | Pending sale | $369,000$211/sqft |
Source: Hive MLS #100349711 Report a problem | ||
| 9/16/2022 | Listed for sale | $369,000+32.3%$211/sqft |
Source: Hive MLS #100349711 Report a problem | ||
| 6/15/2020 | Sold | $279,000-3.6%$159/sqft |
Source: Public Record Report a problem | ||
| 7/15/2019 | Listed for sale | $289,500$165/sqft |
Source: Carolina East Real Estate #96007 Report a problem | ||
Public tax history
| Year | Property taxes | Tax assessment |
|---|---|---|
| 2025 | $2,334 +2.2% | $202,918 |
| 2024 | $2,283 +2.7% | $202,918 |
| 2023 | $2,222 | $202,918 |
| 2022 | $2,222 -5.9% | $202,918 +1% |
| 2021 | $2,361 +1.7% | $200,950 |
| 2020 | $2,321 | $200,950 |
| 2019 | $2,321 | $200,950 |
| 2018 | $2,321 | $200,950 -0.4% |
| 2016 | -- | $201,850 |
| 2015 | $2,241 | $201,850 |
| 2014 | $2,241 | $201,850 -15.6% |
| 2013 | -- | $239,130 |
| 2011 | -- | $239,130 |
| 2010 | -- | $239,130 |
Find assessor info on the county website
Neighborhood: 27932
Nearby homes
- $254,3003 bd2 ba1.7k sqft116 Kimberly Dr, Edenton, NC 27932Off Market
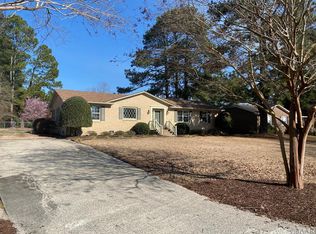
- $323,9003 bd2 ba2.4k sqft114 Kimberly Dr, Edenton, NC 27932Off Market
- $378,4003 bd2 ba1.9k sqft200 Kimberly Dr, Edenton, NC 27932Off Market
- $284,3003 bd2 ba1.7k sqft202 Cameron Dr, Edenton, NC 27932Off Market
- $271,0003 bd2 ba1.8k sqft113 Robin Ln, Edenton, NC 27932Off Market
- $323,5003 bd2 ba1.6k sqft123 Kimberly Dr, Edenton, NC 27932Off Market
- $254,4003 bd2 ba1.3k sqft125 Kimberly Dr, Edenton, NC 27932Off Market
- $357,5003 bd3 ba1.8k sqft111 Robin Ln, Edenton, NC 27932Off Market
Nearby schools
GreatSchools rating
- NAWhite Oak ElementaryGrades: PK-2Distance: 7.6 mi
- 4/10Chowan MiddleGrades: 6-8Distance: 12.4 mi
- 3/10John A Holmes HighGrades: 9-12Distance: 2.2 mi
Schools provided by the listing agent
- Elementary: White Oak/D F Walker
- Middle: Chowan Middle
- High: John A. Holmes High
Source: Hive MLS. This data may not be complete. We recommend contacting the local school district to confirm school assignments for this home.
Get a cash offer in 3 minutes
Find out how much your home could sell for in as little as 3 minutes with a no-obligation cash offer.
Estimated market value
$417,800
Get a cash offer in 3 minutes
Find out how much your home could sell for in as little as 3 minutes with a no-obligation cash offer.
Estimated market value
$417,800
- North Carolina
- Chowan County
- Edenton
- 27932
- 118 Kimberly Drive
Nearby cities
Nearby neighborhoods
Nearby zip codes
Other Edenton Topics
