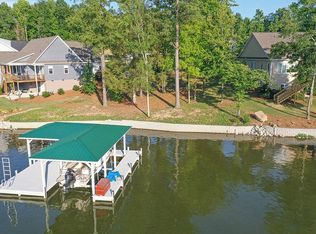
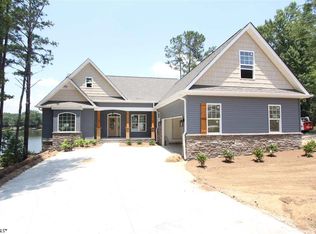
Welcome to 118 King Circle, a 2019 Craftsman-style lakefront home offering stunning lake views and an expansive, backyard that extends effortlessly to the shoreline. Inside, the home offers a bright, open layout filled with natural light and designed to capture lake views throughout the main living spaces. The great room features vaulted ceilings and a floor-to-ceiling stone fireplace, creating a warm focal point while maintaining an open, inviting feel. The kitchen is well-appointed with custom cabinetry, granite countertops, stainless appliances, and a spacious center island. It flows naturally into the dining area and living space, making it ideal for both everyday living and entertaining. The primary suite is privately positioned and offers peaceful lake views. The bath includes dual vanities, a soaking tub, and a tiled walk-in shower with a clean, timeless design. Additional bedrooms are comfortably sized, and an upper-level bonus room provides flexible space for guests, recreation, or a home office. An unfinished partial basement provides excellent storage for lake equipment and outdoor essentials. Outdoor living is a standout feature. The covered lakeside porch, enhanced by a Sunsetter awning, creates a comfortable setting for relaxing or entertaining. From here, the transition to the level, wide, and fully usable backyard is seamless, allowing easy access to the shoreline without steps or steep terrain. At the water's edge, a concrete retaining wall and private covered dock with lift is already in place, making it simple to enjoy boating, swimming, and time on the lake.
Sold for $815,000
Price history
| Date | Event | Price |
|---|---|---|
| 7/24/2026 | Sold | $815,000-5.7%$363/sqft |
Source: MLS Of Greenwood Sc Inc. #139638 Report a problem | ||
| 6/18/2026 | Contingent | $864,500$385/sqft |
Source: MLS Of Greenwood Sc Inc. #139638 Report a problem | ||
| 4/17/2026 | Listed for sale | $864,500+22.6%$385/sqft |
Source: MLS Of Greenwood Sc Inc. #139638 Report a problem | ||
| 5/15/2023 | Sold | $705,000-2.1%$314/sqft |
Source: MLS Of Greenwood Sc Inc. #125457 Report a problem | ||
| 3/19/2023 | Contingent | $720,000$321/sqft |
Source: MLS Of Greenwood Sc Inc. #125457 Report a problem | ||
| 3/1/2023 | Listed for sale | $720,000+45.5%$321/sqft |
Source: MLS Of Greenwood Sc Inc. #125457 Report a problem | ||
| 9/12/2019 | Sold | $495,000-1%$220/sqft |
Source:  WUMLS #20219338 Report a problem WUMLS #20219338 Report a problem | ||
| 7/31/2019 | Pending sale | $499,900$223/sqft |
Source: Kellar Lawrence Real Estate Inc #117416 Report a problem | ||
| 5/24/2019 | Listed for sale | $499,900$223/sqft |
Source: Kellar Lawrence Real Estate Inc #117416 Report a problem | ||

Get a cash offer in 3 minutes
Find out how much your home could sell for in as little as 3 minutes with a no-obligation cash offer.
Estimated market value
$813,100
