Nestled in the heart of Riverside, 118 Kinnaird Street #3 blends historic charm with modern comfort across 1,394 square feet of thoughtfully designed living space. This bright, sun-filled 3-bedroom, 2-bath home features a well-proportioned layout with generous room sizes and a true primary suite. The renovated kitchen anchors the home with a large island and seating for four, opening seamlessly to comfortable living and dining areas ideal for everyday living and entertaining. Hardwood floors, ample windows, and an easy flow enhance the home’s warmth and livability. Both baths are updated, including one with heated floors. An expansive private rear porch extends the living space outdoors. Additional highlights include central AC, off-street parking, and storage. Just blocks from the Charles River and roughly a half mile to Harvard and Central Squares, this home offers an exceptional combination of light, space, and location.
Sold for $1,500,000
$1,500,000
118 Kinnaird St #3, Cambridge, MA 02139
3beds
1,394sqft
Condominium
Built in 1916
-- sqft lot
$1,507,200 Zestimate®
$1,076/sqft
$5,509 Estimated rent
Home value
$1,507,200
$1.40M - $1.61M
$5,509/mo
Zestimate® history
Owner options
List your home for rent
$5,509/mo
Rent Zestimate®
Find your next renter with Zillow Rental Manager. Plus, with online applications, you can quickly screen prospective tenants – for free.
$5,509/mo
Rent Zestimate®
Refinance and save
$8,098/mo
Est. payment
Refinancing to a lower rate could help reduce your monthly payments and save thousands over the life of the loan.
$8,098/mo
Est. payment
Explore your selling options
Work with a Zillow partner agent
Leverage their expertise and Zillow's premium Showcase listings to get your home seen by more buyers.
Get startedList with your own agent
Get your home in front of millions of buyers by listing it on Zillow.
Learn how to do itSell it yourself
Take full control of how buyers see your home on Zillow by listing For Sale by Owner (FSBO).
List your homeWhat's special
Hardwood floorsRenovated kitchenTrue primary suiteAmple windowsBright sun-filled
Zillow last checked:
Listing updated:
Listed by:
Max Dublin Team 617-230-7615,
Gibson Sotheby's International Realty 617-945-9161
Bought with:
Team Jen & Lynn
Thalia Tringo & Associates Real Estate, Inc.
Source: MLS PIN,MLS#: 73505620
Facts & features
Interior
Bedrooms & bathrooms
- Bedrooms: 3
- Bathrooms: 2
- Full bathrooms: 2
- Main level bathrooms: 2
- Main level bedrooms: 3
Primary bedroom
- Features: Bathroom - Full, Closet, Flooring - Hardwood, Window(s) - Bay/Bow/Box
- Level: Main,Third
- Area: 168
- Dimensions: 14 x 12
Bedroom 2
- Features: Closet, Flooring - Hardwood, Window(s) - Bay/Bow/Box
- Level: Main,Third
- Area: 132
- Dimensions: 12 x 11
Bedroom 3
- Features: Closet, Flooring - Hardwood
- Level: Main,Third
- Area: 81
- Dimensions: 9 x 9
Primary bathroom
- Features: Yes
Bathroom 1
- Features: Bathroom - Full, Bathroom - Tiled With Tub & Shower, Flooring - Stone/Ceramic Tile, Lighting - Sconce, Pedestal Sink
- Level: Main,Third
- Area: 40
- Dimensions: 8 x 5
Bathroom 2
- Features: Bathroom - Full, Bathroom - Tiled With Shower Stall, Flooring - Stone/Ceramic Tile, Lighting - Sconce, Lighting - Overhead
- Level: Main,Third
- Area: 35
- Dimensions: 7 x 5
Dining room
- Features: Flooring - Hardwood, Window(s) - Picture, Balcony / Deck, Open Floorplan, Lighting - Pendant
- Level: Main,Third
- Area: 210
- Dimensions: 15 x 14
Kitchen
- Features: Flooring - Hardwood, Countertops - Stone/Granite/Solid, Kitchen Island, Breakfast Bar / Nook, Cabinets - Upgraded, Open Floorplan, Recessed Lighting, Lighting - Pendant, Lighting - Overhead
- Level: Main,Third
- Area: 112
- Dimensions: 8 x 14
Living room
- Features: Flooring - Hardwood, Window(s) - Picture, Balcony / Deck, Exterior Access, Open Floorplan, Recessed Lighting, Lighting - Overhead
- Level: Main,Third
- Area: 256
- Dimensions: 16 x 16
Heating
- Forced Air
Cooling
- Central Air
Appliances
- Included: Range, Dishwasher, Disposal, Microwave, Refrigerator, Range Hood
- Laundry: In Unit
Features
- Flooring: Tile, Hardwood
- Has basement: Yes
- Has fireplace: No
- Common walls with other units/homes: No One Above
Interior area
- Total structure area: 1,394
- Total interior livable area: 1,394 sqft
- Finished area above ground: 1,394
Property
Parking
- Total spaces: 1
- Parking features: Off Street
- Uncovered spaces: 1
Features
- Patio & porch: Porch
- Exterior features: Porch
Details
- Parcel number: M:00121 L:0007300003,407589
- Zoning: C1
Construction
Type & style
- Home type: Condo
- Property subtype: Condominium
Materials
- Frame
- Roof: Rubber
Condition
- Year built: 1916
- Major remodel year: 1989
Utilities & green energy
- Electric: Circuit Breakers
- Sewer: Public Sewer
- Water: Public
Community & HOA
Community
- Features: Public Transportation, Shopping, Park, Walk/Jog Trails, Bike Path, Highway Access, Public School, T-Station, University
HOA
- Amenities included: Garden Area
- Services included: Water, Sewer, Insurance, Maintenance Structure, Maintenance Grounds, Snow Removal, Reserve Funds
- HOA fee: $495 monthly
Location
- Region: Cambridge
Financial & listing details
- Price per square foot: $1,076/sqft
- Tax assessed value: $1,176,600
- Annual tax amount: $4,558
- Date on market: 5/12/2026
Price history
| Date | Event | Price |
|---|---|---|
| 5/27/2026 | Sold | $1,500,000+7.3%$1,076/sqft |
Source: MLS PIN #73505620 Report a problem | ||
| 4/29/2026 | Contingent | $1,398,000$1,003/sqft |
Source: MLS PIN #73505620 Report a problem | ||
| 4/22/2026 | Listed for sale | $1,398,000+47.2%$1,003/sqft |
Source: MLS PIN #73505620 Report a problem | ||
| 7/13/2015 | Sold | $950,000+19.5%$681/sqft |
Source: Public Record Report a problem | ||
| 5/29/2015 | Listed for sale | $795,000+60.9%$570/sqft |
Source: Coldwell Banker Residential Brokerage - Cambridge Mass Ave #71846356 Report a problem | ||
| 4/14/2015 | Listing removed | $3,800$3/sqft |
Source: Jack Conway Realtor Report a problem | ||
| 3/13/2015 | Listed for rent | $3,800$3/sqft |
Source: Coldwell Banker Residential Brokerage - Cambridge Mass Ave #71800538 Report a problem | ||
| 6/26/2013 | Sold | $494,000+6.5%$354/sqft |
Source: Public Record Report a problem | ||
| 8/28/2003 | Sold | $464,000+38.7%$333/sqft |
Source: Public Record Report a problem | ||
| 2/26/1999 | Sold | $334,500+48.7%$240/sqft |
Source: Public Record Report a problem | ||
| 12/28/1995 | Sold | $225,000+47.1%$161/sqft |
Source: Public Record Report a problem | ||
| 5/21/1990 | Sold | $153,000$110/sqft |
Source: Public Record Report a problem | ||
Public tax history
| Year | Property taxes | Tax assessment |
|---|---|---|
| 2025 | $7,127 +8.1% | $1,122,300 +0.8% |
| 2024 | $6,590 +6.5% | $1,113,200 +5.4% |
| 2023 | $6,187 +1.1% | $1,055,800 +2.1% |
| 2022 | $6,120 +2.7% | $1,033,800 +1.4% |
| 2021 | $5,962 +6.2% | $1,019,200 +4.4% |
| 2020 | $5,613 +4.2% | $976,200 +7.6% |
| 2019 | $5,387 +2.7% | $906,900 +8.8% |
| 2018 | $5,243 +3% | $833,600 +6.3% |
| 2017 | $5,088 +21.6% | $784,000 +31% |
| 2016 | $4,184 +1% | $598,500 +13% |
| 2015 | $4,141 +1.4% | $529,500 +8.6% |
| 2014 | $4,084 +2% | $487,400 +5.4% |
| 2013 | $4,004 +3.2% | $462,300 +1% |
| 2012 | $3,881 +3.9% | $457,700 |
| 2011 | $3,735 +5.7% | $457,700 |
| 2010 | $3,533 +1.1% | $457,700 -1% |
| 2009 | $3,494 +1.8% | $462,200 -0.9% |
| 2008 | $3,433 -2.6% | $466,500 -1% |
| 2007 | $3,525 | $471,200 |
Find assessor info on the county website
Neighborhood: Riverside
Nearby homes
- $1,275,0003 bd1 ba1.2k sqft118 Kinnaird St #2, Cambridge, MA 02139Sold
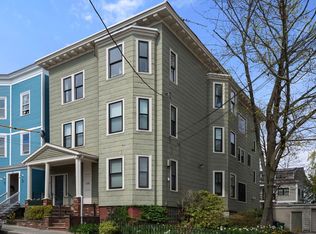
- $1,307,0002 bd2 ba1.2k sqft118 Kinnaird St #1, Cambridge, MA 02139Off Market
- $1,893,3004 bd1 ba1.5k sqft122 Kinnaird St, Cambridge, MA 02139Off Market

- $--4 bd1 ba-- sqft122 Kinnaird St #7, Cambridge, MA 02139Off Market

- $---- bd-- ba-- sqft122 Kinnaird St #DD, Cambridge, MA 02139Off Market
- $--3 bd1 ba1.2k sqft122 Kinnaird St #2, Cambridge, MA 02139Off Market
- $2,230,1006 bd3 ba4k sqft116 Kinnaird St, Cambridge, MA 02139Off Market
- $--3 bd1 ba1.3k sqft116 Kinnaird St #2, Cambridge, MA 02139Off Market
Nearby schools
GreatSchools rating
- 9/10Martin Luther King, Jr. SchoolGrades: PK-5Distance: 0.1 mi
- 7/10Putnam Avenue Upper SchoolGrades: 6-8Distance: 0.1 mi
- 8/10Cambridge Rindge and Latin SchoolGrades: 9-12Distance: 0.4 mi
Get a cash offer in 3 minutes
Find out how much your home could sell for in as little as 3 minutes with a no-obligation cash offer.
Estimated market value
$1,507,200
Get a cash offer in 3 minutes
Find out how much your home could sell for in as little as 3 minutes with a no-obligation cash offer.
Estimated market value
$1,507,200
- Massachusetts
- Middlesex County
- Cambridge
- 02139
- Riverside
- 118 Kinnaird St Unit 3
