Discover the perfect home for your family’s growth in this impressive 5-bedroom residence within the highly sought-after Middlebury School District! The main level is filled with natural light, featuring inviting neutral decor that provides a warm backdrop for your personal style. Step into the spacious foyer and notice the seamless transition of hardwood and vinyl plank flooring connecting the open living areas. Cozy up next to one of the two fireplaces—one in the living room and the other in the beautifully finished lower-level family room, which offers additional bright living space, a 5th bedroom, and a half bath with convenient access to the backyard. Unwind on the inviting covered front porch with your favorite drink in hand, enjoying the vibrant atmosphere of the neighborhood. This home truly has it all; come make it yours! Water Softener is rented
Closed
$335,000
118 Krider Dr, Middlebury, IN 46540
5beds
2,556sqft
Single Family Residence
Built in 1992
9,147 Square Feet Lot
$360,100 Zestimate®
$--/sqft
$2,587 Estimated rent
Home value
$360,100
$310,000 - $418,000
$2,587/mo
Zestimate® history
Owner options
List your home for rent
$2,587/mo
Rent Zestimate®
Find your next renter with Zillow Rental Manager. Plus, with online applications, you can quickly screen prospective tenants – for free.
$2,587/mo
Rent Zestimate®
Refinance and save
$2,061/mo
Est. payment
Refinancing to a lower rate could help reduce your monthly payments and save thousands over the life of the loan.
$2,061/mo
Est. payment
Explore your selling options
Work with a Zillow partner agent
Leverage their expertise and Zillow's premium Showcase listings to get your home seen by more buyers.
Get startedList with your own agent
Get your home in front of millions of buyers by listing it on Zillow.
Learn how to do itSell it yourself
Take full control of how buyers see your home on Zillow by listing For Sale by Owner (FSBO).
List your homeWhat's special
Additional bright living spaceTwo fireplacesInviting covered front porchNatural lightInviting neutral decor
Zillow last checked:
Listing updated:
Listed by:
Jennea Schirr Cell:574-215-9291,
McKinnies Realty, LLC Elkhart
Bought with:
Allison Miller, RB14041076
Century 21 Circle
Source: IRMLS,MLS#: 202444826
Facts & features
Interior
Bedrooms & bathrooms
- Bedrooms: 5
- Bathrooms: 4
- Full bathrooms: 2
- 1/2 bathrooms: 2
Bedroom 1
- Level: Upper
Bedroom 2
- Level: Upper
Dining room
- Level: Main
- Area: 156
- Dimensions: 13 x 12
Family room
- Level: Lower
- Area: 375
- Dimensions: 25 x 15
Kitchen
- Level: Main
- Area: 210
- Dimensions: 15 x 14
Living room
- Level: Main
- Area: 312
- Dimensions: 26 x 12
Heating
- Natural Gas, Forced Air
Cooling
- Central Air
Appliances
- Included: Dishwasher, Refrigerator, Washer, Dryer-Gas, Gas Range, Gas Water Heater, Water Softener Rented
- Laundry: Main Level
Features
- 1st Bdrm En Suite, Walk-In Closet(s), Countertops-Solid Surf, Eat-in Kitchen, Entrance Foyer
- Basement: Full,Walk-Out Access,Partially Finished,Concrete
- Number of fireplaces: 2
- Fireplace features: Family Room, Living Room, Gas Log, Wood Burning
Interior area
- Total structure area: 2,787
- Total interior livable area: 2,556 sqft
- Finished area above ground: 1,863
- Finished area below ground: 693
Property
Parking
- Total spaces: 2
- Parking features: Attached, Garage Door Opener
- Attached garage spaces: 2
Features
- Levels: Two
- Stories: 2
- Patio & porch: Deck
Lot
- Size: 9,147 Square Feet
- Dimensions: 93X99
- Features: 0-2.9999
Details
- Parcel number: 200810153008.000035
Construction
Type & style
- Home type: SingleFamily
- Property subtype: Single Family Residence
Materials
- Vinyl Siding
Condition
- New construction: No
- Year built: 1992
Utilities & green energy
- Sewer: City
- Water: City
Community & HOA
Community
- Subdivision: Highland Park
Location
- Region: Middlebury
Financial & listing details
- Tax assessed value: $282,200
- Annual tax amount: $2,822
- Date on market: 11/20/2024
- Listing terms: Cash,Conventional,FHA,VA Loan
Price history
| Date | Event | Price |
|---|---|---|
| 2/14/2025 | Sold | $335,000-2.9% |
Source:  IRMLS #202444826 Report a problem IRMLS #202444826 Report a problem | ||
| 2/4/2025 | Pending sale | $344,900 |
Source: IRMLS #202444826 Report a problem | ||
| 11/20/2024 | Listed for sale | $344,900+64.2% |
Source: IRMLS #202444826 Report a problem | ||
| 6/5/2017 | Sold | $210,000+0%$82/sqft |
Source: Agent Provided Report a problem | ||
| 4/11/2017 | Listed for sale | $209,900$82/sqft |
Source: Century 21 Affiliated Middlebury #201714820 Report a problem | ||
Public tax history
| Year | Property taxes | Tax assessment |
|---|---|---|
| 2025 | $3,029 +7.3% | $319,900 +5.6% |
| 2024 | $2,822 +8.7% | $302,900 +7.3% |
| 2023 | $2,597 +8.7% | $282,200 +8.7% |
| 2022 | $2,389 +5.2% | $259,700 +8.7% |
| 2021 | $2,270 +3.4% | $238,900 +5.2% |
| 2020 | $2,195 +3.9% | $227,000 +3.4% |
| 2019 | $2,112 +6.1% | $219,500 +3.9% |
| 2018 | $1,991 +15.2% | $211,200 +6.1% |
| 2017 | $1,728 | $199,100 +6.9% |
| 2016 | $1,728 +4% | $186,200 +12.1% |
| 2014 | $1,661 +3.2% | $166,100 +3.2% |
| 2013 | $1,609 -1.8% | $160,900 -1.8% |
| 2012 | $1,638 +13.5% | $163,800 +13.5% |
| 2011 | $1,443 -14.9% | $144,300 -14.9% |
| 2010 | $1,696 -4.6% | $169,600 -4.6% |
| 2009 | $1,778 -19% | $177,800 +7% |
| 2007 | $2,195 +7.9% | $166,100 +1% |
| 2006 | $2,034 -10% | $164,400 |
| 2005 | $2,261 +1.4% | $164,400 |
| 2004 | $2,229 +7.2% | $164,400 |
| 2003 | $2,080 +0.1% | $164,400 +376% |
| 2001 | $2,078 | $34,540 |
Find assessor info on the county website
Neighborhood: 46540
Nearby homes
- $418,5004 bd2 ba2.4k sqft120 Krider Dr, Middlebury, IN 46540Off Market
- $422,4004 bd4 ba3.8k sqft117 Krider Dr, Middlebury, IN 46540Off Market
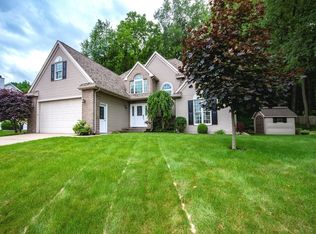
- $352,0004 bd3 ba2k sqft116 Krider Dr, Middlebury, IN 46540Off Market

- $408,5004 bd2 ba3.1k sqft501 Highland Pass Rd, Middlebury, IN 46540Off Market
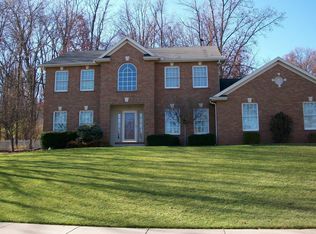
- $395,9004 bd3 ba3.1k sqft115 Krider Dr, Middlebury, IN 46540Off Market
- $371,9004 bd3 ba1.6k sqft124 Krider Dr, Middlebury, IN 46540Off Market
- $320,0004 bd3 ba2.2k sqft113 Krider Dr, Middlebury, IN 46540Off Market
- $990,1004 bd4 ba3.4k sqft303 Bristol Ave, Middlebury, IN 46540Off Market
Nearby schools
GreatSchools rating
- 9/10Middlebury Elementary SchoolGrades: K-3Distance: 0.7 mi
- 8/10Northridge Middle SchoolGrades: 6-8Distance: 0.9 mi
- 6/10Northridge High SchoolGrades: 9-12Distance: 1.3 mi
Schools provided by the listing agent
- Elementary: Middlebury
- Middle: Northridge
- High: Northridge
- District: Middlebury Community Schools
Source: IRMLS. This data may not be complete. We recommend contacting the local school district to confirm school assignments for this home.


Get pre-qualified for a loan
At Zillow Home Loans, we can pre-qualify you in as little as 5 minutes with no impact to your credit score.An equal housing lender. NMLS #10287.
- Indiana
- Elkhart County
- Middlebury
- 46540
- 118 Krider Dr
Nearby cities
Nearby zip codes
Other Middlebury Topics
