Skip main navigation
Sold
  • Price Unknown

    118 Kyle Cove, Universal City, TX 78148

    5beds
    2,468sqft
    Single Family Residence
    Built in 2020
    7,270 Square Feet Lot
    $321,000 Zestimate®
    $--/sqft
    $2,313 Estimated rent

    Home value

    $321,000

    $305,000 - $337,000

    $2,313/mo

    Zestimate® history
    Loading
    Loading...

    Owner options

    List your home for rent

    $2,313/mo

    Rent Zestimate®

    Find your next renter with Zillow Rental Manager. Plus, with online applications, you can quickly screen prospective tenants – for free.

    Learn more

    $2,313/mo

    Rent Zestimate®

    Refinance and save

    $400/mo

    Est. payment

    Refinancing to a lower rate could help reduce your monthly payments and save thousands over the life of the loan.

    See today's rates

    $400/mo

    Est. payment

    Explore your selling options

    Work with a Zillow partner agent

    Leverage their expertise and Zillow's premium Showcase listings to get your home seen by more buyers.

    Get started

    List with your own agent

    Get your home in front of millions of buyers by listing it on Zillow.

    Learn how to do it

    Sell it yourself

    Take full control of how buyers see your home on Zillow by listing For Sale by Owner (FSBO).

    List your home

    What's special

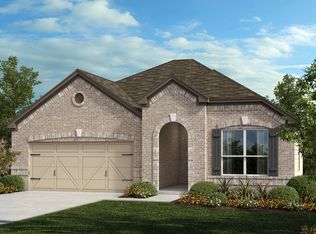
    Welcome to your dream home on a peaceful cul-de-sac! This stunning two-story residence boasts 5 spacious bedrooms and 3 beautifully designed baths, providing abundant space for the whole family. Situated in a prime location, this gem is conveniently close to schools, restaurants, highways, Randolph AFB, and the Forum for all your lifestyle needs. Step inside and be greeted by the elegance of granite countertops and modern stainless steel appliances in the well-appointed kitchen, a culinary enthusiast's delight. The abundance of cabinet space ensures you'll never run out of room for all your kitchen essentials and more. The oversized primary suite is a true retreat, offering ample room for relaxation and featuring a large walk-in closet that will fulfill all your storage desires. With such luxurious accommodation, it's like having your own private oasis within the home. Entertain and unwind in style with a spacious game room, providing the perfect venue for gatherings and making lasting memories with friends and family. This home comes with an oversized yard, providing plenty of space for outdoor activities, gardening, or just enjoying the fresh air in the privacy of your backyard. While this home boasts great bones, it presents an opportunity for you to make it uniquely yours by adding your personal touch with some fresh paint. This charming residence has it all - space, functionality, and a fantastic location. Don't miss the chance to turn this house into your forever home. Come and see the potential that awaits!

    Zillow last checked:

    Listing updated:

    Listed by:

    Petrina Cannon TREC #613343 (210) 446-6460,

    The Cannon Realty Group

    Source: LERA MLS,MLS#: 1706599MLS Logo

    Facts & features

    Interior

    Bedrooms & bathrooms
    • Bedrooms: 5
    • Bathrooms: 3
    • Full bathrooms: 3
    Primary bedroom
    • Features: Split, Walk-In Closet(s), Ceiling Fan(s), Full Bath
    • Area: 255
    • Dimensions: 17 x 15
    Bedroom 2
    • Area: 130
    • Dimensions: 13 x 10
    Bedroom 3
    • Area: 130
    • Dimensions: 13 x 10
    Bedroom 4
    • Area: 130
    • Dimensions: 13 x 10
    Bedroom 5
    • Area: 144
    • Dimensions: 12 x 12
    Primary bathroom
    • Features: Shower Only, Double Vanity
    • Area: 144
    • Dimensions: 12 x 12
    Family room
    • Area: 288
    • Dimensions: 18 x 16
    Kitchen
    • Area: 180
    • Dimensions: 15 x 12
    Living room
    • Area: 255
    • Dimensions: 17 x 15
    Heating
    • Central, Electric
    Cooling
    • Ceiling Fan(s), Central Air
    Appliances
    • Included: Cooktop, Self Cleaning Oven, Microwave, Range, Disposal, Dishwasher, Electric Water Heater, Electric Cooktop, Double Oven, 2+ Water Heater Units
    • Laundry: Main Level, Laundry Room, Washer Hookup, Dryer Connection
    Features
    • Two Living Area, Eat-in Kitchen, Kitchen Island, Pantry, Game Room, Utility Room Inside, Secondary Bedroom Down, High Ceilings, Open Floorplan, High Speed Internet, Walk-In Closet(s), Master Downstairs, Ceiling Fan(s), Chandelier, 2nd Floor Utility Room, Programmable Thermostat
    • Flooring: Carpet, Ceramic Tile, Laminate
    • Windows: Double Pane Windows, Window Coverings
    • Has basement: No
    • Has fireplace: No
    • Fireplace features: Not Applicable
    Interior area
    • Total structure area: 2,468
    • Total interior livable area: 2,468 sqft

    Property

    Parking
    • Total spaces: 2
    • Parking features: Two Car Garage, Garage Door Opener
    • Garage spaces: 2
    Accessibility
    • Accessibility features: Full Bath/Bed on 1st Flr
    Features
    • Levels: Two
    • Stories: 2
    • Patio & porch: Patio
    • Exterior features: Sprinkler System
    • Pool features: None, Community
    • Fencing: Privacy
    Lot
    • Size: 7,270 Square Feet
    • Features: Curbs, Sidewalks, Streetlights, Fire Hydrant w/in 500'
    Details
    • Parcel number: 050523070900

    Construction

    Type & style
    • Home type: SingleFamily
    • Property subtype: Single Family Residence
    Materials
    • 3 Sides Masonry, Siding
    • Foundation: Slab
    • Roof: Composition
    Condition
    • As-Is,Pre-Owned
    • New construction: No
    • Year built: 2020
    Details
    • Builder name: KB homes

    Utilities & green energy

    • Utilities for property: Cable Available, City Garbage service

    Community & HOA

    Community
    • Features: Playground, Cluster Mail Box
    • Security: Smoke Detector(s)
    • Subdivision: Copano Ridge
    HOA
    • Has HOA: Yes
    • HOA fee: $400 annually
    • HOA name: COPANO RIDGE
    Location
    • Region: Universal City

    Financial & listing details

    • Tax assessed value: $354,440
    • Annual tax amount: $9,554
    • Date on market: 9/11/2025
    • Cumulative days on market: 57 days
    • Listing terms: Conventional,FHA,VA Loan,Cash
    • Road surface type: Paved

    Price history

    DateEventPrice
    7/8/2025Listing removed$2,400$1/sqft
    Source: Zillow Rentals Report a problem
    6/20/2025Price change$2,400-2%$1/sqft
    Source: Zillow Rentals Report a problem
    5/8/2025Listed for rent$2,450$1/sqft
    Source: Zillow Rentals Report a problem
    10/8/2024Listing removed$2,450-3.9%$1/sqft
    Source: Zillow Rentals Report a problem
    8/31/2024Price change$2,550-1.9%$1/sqft
    Source: Zillow Rentals Report a problem
    8/13/2024Listed for rent$2,600$1/sqft
    Source: Zillow Rentals Report a problem
    10/6/2023Sold--
    Source: LERA MLS #1706599 Report a problem
    9/22/2023Pending sale$379,900$154/sqft
    Source: LERA MLS #1706599 Report a problem
    9/4/2023Contingent$379,900$154/sqft
    Source: LERA MLS #1706599 Report a problem
    7/27/2023Listed for sale$379,900$154/sqft
    Source: LERA MLS #1706599 Report a problem

    Public tax history

    YearProperty taxesTax assessment
    2025$7,987 -3.8%$354,440 -2.1%
    2024$8,303 -5.2%$362,220 -5.1%
    2023$8,759 +0.5%$381,590 +9.6%
    2022$8,718 $348,180 +15.9%
    2021-- $300,370
    Find assessor info on the county website

    Neighborhood: 78148

    Nearby schools

    GreatSchools rating
    Schools provided by the listing agent
    • Elementary: Crestview
    • Middle: Kitty Hawk
    • High: Veterans Memorial
    • District: Judson

    Source: LERA MLS. This data may not be complete. We recommend contacting the local school district to confirm school assignments for this home.

    Get a cash offer in 3 minutes
    Find out how much your home could sell for in as little as 3 minutes with a no-obligation cash offer.
    Estimated market value
    $321,000
    Get a cash offer in 3 minutes
    Find out how much your home could sell for in as little as 3 minutes with a no-obligation cash offer.
    Estimated market value
    $321,000