Skip main navigation
Closed
  • Listed by: EXP Realty, LLC • Sheila J Wilkinson • 573-528-8875
    Bought with: Zdefault Office
    Price Unknown

    118 La Vista Dr, Waynesville, MO 65583

    5beds
    2,721sqft
    Single Family Residence
    Built in 2022
    0.41 Acres Lot
    $429,700 Zestimate®
    $--/sqft
    $2,357 Estimated rent

    Home value

    $429,700

    $374,000 - $494,000

    $2,357/mo

    Zestimate® history
    Loading
    Loading...

    Owner options

    List your home for rent

    $2,357/mo

    Rent Zestimate®

    Find your next renter with Zillow Rental Manager. Plus, with online applications, you can quickly screen prospective tenants – for free.

    Learn more

    $2,357/mo

    Rent Zestimate®

    Refinance and save

    Refinancing to a lower rate could help reduce your monthly payments and save thousands over the life of the loan.

    See today's rates

    Explore your selling options

    Work with a Zillow partner agent

    Leverage their expertise and Zillow's premium Showcase listings to get your home seen by more buyers.

    Get started

    List with your own agent

    Get your home in front of millions of buyers by listing it on Zillow.

    Learn how to do it

    Sell it yourself

    Take full control of how buyers see your home on Zillow by listing For Sale by Owner (FSBO).

    List your home

    What's special

    Gorgeous granite countertopsAmple storage spaceDedicated laundry areaOversized walk-in closetInviting curb appealLarge center islandGarden space
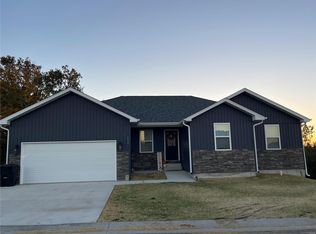
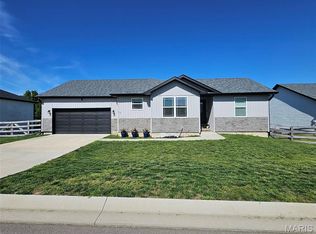
    Welcome to this stunning 5-bedroom, 3-bathroom home located in the highly desirable Summit Pass subdivision! From the moment you arrive, you’ll be captivated by the beautiful landscaping, inviting curb appeal, and thoughtfully designed features throughout. Step inside to an open and airy floor plan highlighted by vaulted ceilings, abundant natural light, and durable luxury vinyl plank flooring that flows seamlessly through the main living areas. The spacious living room is perfect for relaxing or entertaining. The kitchen is truly the heart of the home, featuring gorgeous granite countertops that carry throughout all bathrooms for a cohesive, upscale feel, a large center island ideal for gatherings, stainless steel electric appliances, and solid wood cabinetry with soft-close doors and dovetail construction. The dining area offers easy access to the outdoors through sliding glass doors that lead to a back deck overlooking the fully privacy wood-fenced yard perfect for enjoying quiet mornings or hosting guests. The backyard is a true retreat, complete with a charming gazebo on the patio, garden space, and a 12x16 shed equipped with a solar panel light for added convenience. The primary suite is a relaxing escape, featuring a tray ceiling, an oversized walk-in closet, and a private ensuite bath with double sinks and a beautifully tiled shower. The finished walk-out basement expands your living space with a large recreation room, two additional bedrooms, a full bathroom with a walk-in shower, a dedicated laundry area, and ample storage space. Additional highlights include a full home camera and security system and a reverse osmosis system, adding peace of mind to this already impressive property. This home offers the perfect combination of space, style, and functionality. Don’t miss your opportunity to make it yours!

    Zillow last checked:

    Listing updated:

    Listed by:

    Sheila J Wilkinson 573-528-8875,

    EXP Realty, LLC

    Bought with:

    Default Zmember

    Zdefault Office

    Source: MARIS,MLS#: 26014069MLS LogoOriginating MLS: Pulaski County Board of REALTORS

    Facts & features

    Interior

    Bedrooms & bathrooms
    • Bedrooms: 5
    • Bathrooms: 3
    • Full bathrooms: 3
    • Main level bathrooms: 2
    • Main level bedrooms: 3
    Heating
    • Electric, Heat Pump
    Cooling
    • Central Air, Electric
    Appliances
    • Included: Stainless Steel Appliance(s), Dishwasher, Disposal, Electric Oven, Range Hood, Electric Range, Refrigerator, Electric Water Heater, Water Softener
    Features
    • Breakfast Bar, Ceiling Fan(s), Custom Cabinetry, Double Vanity, Eat-in Kitchen, Granite Counters, Kitchen Island, Kitchen/Dining Room Combo, Lever Faucets, Open Floorplan, Separate Shower, Shower, Vaulted Ceiling(s), Walk-In Closet(s)
    • Basement: Partially Finished,Full,Sleeping Area,Storage Space
    • Has fireplace: No
    Interior area
    • Total structure area: 2,721
    • Total interior livable area: 2,721 sqft
    • Finished area above ground: 1,671
    • Finished area below ground: 1,050

    Property

    Parking
    • Total spaces: 2
    • Parking features: Additional Parking, Attached, Garage, Garage Door Opener, Paved
    • Attached garage spaces: 2
    Features
    • Levels: One
    • Patio & porch: Covered, Deck, Patio
    • Exterior features: Garden
    • Fencing: Back Yard,Privacy,Wood
    Lot
    • Size: 0.41 Acres
    • Dimensions: .41 ACRES M/L
    • Features: Adjoins Wooded Area, Level
    Details
    • Additional structures: Gazebo, Shed(s)
    • Parcel number: 116.023000000003.142
    • Special conditions: Standard

    Construction

    Type & style
    • Home type: SingleFamily
    • Architectural style: Ranch,Traditional
    • Property subtype: Single Family Residence
    Materials
    • Brick, Vinyl Siding
    Condition
    • Year built: 2022

    Utilities & green energy

    • Electric: Other
    • Sewer: Public Sewer
    • Water: Public
    • Utilities for property: Electricity Connected, Sewer Connected, Water Connected

    Community & HOA

    Community
    • Subdivision: Summit Pass
    HOA
    • Has HOA: No
    Location
    • Region: Waynesville

    Financial & listing details

    • Tax assessed value: $54,867
    • Annual tax amount: $2,185
    • Date on market: 4/18/2026
    • Cumulative days on market: 4 days
    • Listing terms: Cash,Conventional,FHA,USDA Loan,VA Loan
    • Electric utility on property: Yes

    Price history

    DateEventPrice
    5/29/2026Sold--
    Source: MARIS #26014069 Report a problem
    4/23/2026Pending sale$415,000$153/sqft
    Source: MARIS #26014069 Report a problem
    4/18/2026Listed for sale$415,000+22.2%$153/sqft
    Source: MARIS #26014069 Report a problem
    7/15/2022Sold--
    Source: MARIS #22011194 Report a problem
    5/4/2022Pending sale$339,500$125/sqft
    Source: MARIS #22011194 Report a problem
    4/8/2022Price change$339,500-2%$125/sqft
    Source: MARIS #22011194 Report a problem
    2/28/2022Pending sale$346,500$127/sqft
    Source: MARIS #22011194 Report a problem
    2/25/2022Listed for sale$346,500$127/sqft
    Source: MARIS #22011194 Report a problem

    Public tax history

    YearProperty taxesTax assessment
    2025$2,185 +4.8%$54,867 +11.3%
    2024$2,085 +2.5%$49,309
    2023$2,035 +402.6%$49,309 +898.2%
    2022$405 $4,940
    Find assessor info on the county website

    Neighborhood: 65583

    Nearby schools

    GreatSchools rating
    Schools provided by the listing agent
    • Elementary: Waynesville R-Vi
    • Middle: Waynesville Middle
    • High: Waynesville Sr. High

    Source: MARIS. This data may not be complete. We recommend contacting the local school district to confirm school assignments for this home.

    Sell for more on Zillow
    Get a Zillow Showcase℠ listing at no additional cost and you could sell for .
    $429,700
    2% more
    +$8,594
    With Zillow Showcase(estimated)
    $438,294
    Sell for more on Zillow
    Get a Zillow Showcase℠ listing at no additional cost and you could sell for .
    $429,700
    2% more
    +$8,594
    With Zillow Showcase(estimated)
    $438,294