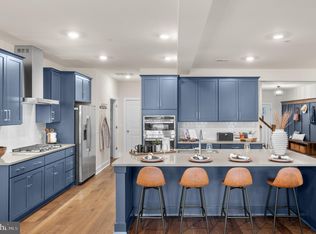
4.99% INTEREST RATE ON THIS HOME WITH 20% DOWN OR Up to $30,000 in closing cost for those who qualify!!* Chester Counties fastest selling New Construction Carriage home Community, almost 70% SOLD OUT!!! Presenting the epitome of style and practicality, the Parker Retreat floorplan embodies a harmonious blend of both. As you enter this corner-unit residence, a feeling of abundant space embraces you immediately. Stepping to the left of the entrance, a home office enclosed by a glass door achieves the perfect equilibrium between openness and privacy. To the right, the expansive great room unfolds, seamlessly accommodating dining and relaxation zones. The kitchen boasts an oversized island, ideal for quick weekday meals or as a focal point for social gatherings. Adjacent to this, a morning room extends from the great room, offering adaptable living space that caters to various needs. Nestled conveniently on the opposite side of the staircase, you'll find a powder room and access to the two-car garage—a seamless blend of convenience and functionality. Journeying upstairs unveils three generously proportioned secondary bedrooms, each meticulously designed with ample closet space. These bedrooms share a beautifully appointed bathroom equipped with dual sinks and a combined shower/tub, complemented by a linen closet for added storage. Continuing down the hallway, you'll encounter the primary bedroom, strategically placed beyond the upstairs laundry room, complete with a washer and dryer setup. The primary bedroom exudes luxury, featuring a tray ceiling, sumptuous carpeting, and two walk-in closets that cater to your storage needs. An en suite bathroom accompanies this retreat, adorned with ceramic tile, a spacious shower, a water closet, and dual sinks, ensuring both comfort and style. Noteworthy is the finished basement, providing an additional 800+ sq. ft. of versatile living space, ideal for customization to suit your unique preferences. This level also offers extra storage options to keep your living areas uncluttered and organized. In essence, the Parker Retreat floorplan encapsulates a balance between aesthetic allure and everyday practicality, offering a residence that's truly exceptional. Exton Grove provides easy access to major commuter routes, making it an ideal location for those who need to travel for work or leisure. Whether you're commuting to the city or traveling to nearby towns, you'll appreciate the convenience of living close to major highways and public transportation. With easy access to these routes, you'll spend less time in traffic and more time enjoying your new home and the surrounding area. Don't miss out on the opportunity to make this your new home! **Pictures are of model home and for representational purposes only. Details will vary. See New Home Consultant for details **Closing cost or interest rate incentives subject to buyer qualification and loan program details. See New Home Consultant for more information.
Sold for $755,000
Zillow last checked:
Listing updated:
Bought with:
Mr. Manoj Kumar Charpanjeri, RS348722
Tesla Realty Group, LLC
Source: Bright MLS,MLS#: PACT2051400
Price history
| Date | Event | Price |
|---|---|---|
| 9/26/2023 | Sold | $755,000-4.6%$206/sqft |
Source:  Bright MLS #PACT2051400 Report a problem Bright MLS #PACT2051400 Report a problem | ||
| 9/14/2023 | Pending sale | $791,352$216/sqft |
Source: Bright MLS #PACT2051400 Report a problem | ||
| 8/24/2023 | Price change | $791,352-0.9%$216/sqft |
Source: Bright MLS #PACT2051400 Report a problem | ||
| 8/23/2023 | Price change | $798,274+0.9%$218/sqft |
Source: Bright MLS #PACT2051400 Report a problem | ||
| 8/18/2023 | Price change | $791,352-1.2%$216/sqft |
Source:  Lennar Homes Report a problem Lennar Homes Report a problem | ||
| 8/16/2023 | Price change | $801,352+0.4%$219/sqft |
Source: Lennar Homes Report a problem | ||
| 7/21/2023 | Price change | $798,274-0.6%$218/sqft |
Source: Lennar Homes Report a problem | ||
| 7/14/2023 | Listed for sale | $803,274$219/sqft |
Source: Lennar Homes Report a problem | ||
Get a cash offer in 3 minutes
Find out how much your home could sell for in as little as 3 minutes with a no-obligation cash offer.
Estimated market value
$843,200
