Skip main navigation
Sold for $250,000
  • $250,000

    118 Lakeview Dr, East Galesburg, IL 61430

    3beds
    2,696sqft
    Single Family Residence, Residential
    Built in 1950
    1.03 Acres Lot
    $263,300 Zestimate®
    $93/sqft
    $1,726 Estimated rent

    Home value

    $263,300

    $134,000 - $519,000

    $1,726/mo

    Zestimate® history
    Loading
    Loading...

    Owner options

    List your home for rent

    $1,726/mo

    Rent Zestimate®

    Find your next renter with Zillow Rental Manager. Plus, with online applications, you can quickly screen prospective tenants – for free.

    Learn more

    $1,726/mo

    Rent Zestimate®

    Refinance and save

    $1,834/mo

    Est. payment

    Refinancing to a lower rate could help reduce your monthly payments and save thousands over the life of the loan.

    See today's rates

    $1,834/mo

    Est. payment

    Explore your selling options

    Work with a Zillow partner agent

    Leverage their expertise and Zillow's premium Showcase listings to get your home seen by more buyers.

    Get started

    List with your own agent

    Get your home in front of millions of buyers by listing it on Zillow.

    Learn how to do it

    Sell it yourself

    Take full control of how buyers see your home on Zillow by listing For Sale by Owner (FSBO).

    List your home

    What's special

    Wood burning fireplaceRanch style homeView of lake riceSecond bathHome officeLarge formal dining roomEat-in kitchen
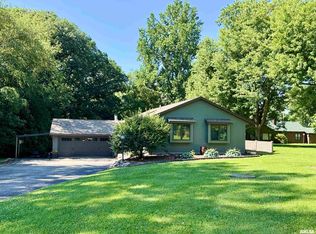
    Motivated Seller! Serene Setting offered with your 2/3 bedroom, 2 bathroom ranch style home situated on 1.03 acres in the Knoxville School District. Rustic warmth and charm featured throughout this 2,696 sq. ft. home features inviting living room which includes solid Cherry tongue and groove paneling harvested from the current site, built-ins, and wood burning fireplace flanked by book shelves. Eat-in kitchen includes all appliances, Oak cabinetry with many custom features, pantry, parquet hardwood flooring, backyard views and access. Large formal dining room offers native walnut tongue and grove paneling, built-ins, ample room to entertain family, and guests in un-crowded comfort, or could easily be converted to nice family room space. Two bedrooms conveniently situated within steps of the hall bathroom. Floor plan also offers flexibility with two additional rooms with one easily converted to a third bedroom. The referenced two rooms currently offer a home office, and very nice sized room designed for hobbies. In addition main floor amenities offer a second bath, laundry, and attached breezeway to your 2.5-car garage (24x24). Home also includes a newer 50 year roof (2000). Exterior of the home mostly consists of Cedar log siding blending the home nicely into the landscape, and the setting allows plenty of opportunities to enjoy nature, view of Lake Rice, and beauty every day. Home is conveniently located close to Soangetaha Country Club.

    Zillow last checked:

    Listing updated:

    Listed by:

    Thomas L Knapp Offc:309-344-5444,

    RE/MAX Preferred Properties

    Bought with:

    Sharon Esslinger, 471.000118

    RE/MAX Country Crossroads

    Source: RMLS Alliance as distributed by MLS GRID,MLS#: CA1038576MLS LogoOriginating MLS: Capital Area Association of Realtors

    Facts & features

    Interior

    Bedrooms & bathrooms
    • Bedrooms: 3
    • Bathrooms: 2
    • Full bathrooms: 2
    Bedroom 1
    • Level: Main
    • Dimensions: 16ft 1in x 13ft 3in
    Bedroom 2
    • Level: Main
    • Dimensions: 11ft 1in x 10ft 3in
    Bedroom 3
    • Level: Main
    • Dimensions: 19ft 4in x 11ft 5in
    Other
    • Level: Main
    • Dimensions: 21ft 3in x 12ft 7in
    Additional room
    • Description: Workshop
    • Level: Main
    • Dimensions: 23ft 2in x 11ft 6in
    Additional room 2
    • Description: Utility Room
    • Level: Main
    • Dimensions: 13ft 7in x 9ft 5in
    Family room
    • Dimensions: 20ft 8in x 16ft 8in
    Kitchen
    • Level: Main
    • Dimensions: 19ft 9in x 10ft 3in
    Living room
    • Level: Main
    Main level
    • Area: 2696
    Heating
    • Forced Air
    Cooling
    • Central Air
    Appliances
    • Included: Dishwasher, Range, Refrigerator, Washer, Gas Water Heater
    Features
    • Ceiling Fan(s)
    • Windows: Window Treatments
    • Basement: None
    • Attic: Storage
    • Number of fireplaces: 1
    • Fireplace features: Living Room, Wood Burning
    Interior area
    • Total structure area: 2,696
    • Total interior livable area: 2,696 sqft

    Property

    Parking
    • Total spaces: 2
    • Parking features: Attached, Gravel
    • Attached garage spaces: 2
    • Details: Number Of Garage Remotes: 2
    Features
    • Has view: Yes
    • View description: Lake
    • Has water view: Yes
    • Water view: Lake
    Lot
    • Size: 1.03 Acres
    • Dimensions: 330 x 137.6 x 380.33 x 126.66
    • Features: Level, Wooded
    Details
    • Parcel number: 1007376001

    Construction

    Type & style
    • Home type: SingleFamily
    • Architectural style: Ranch
    • Property subtype: Single Family Residence, Residential
    Materials
    • Cedar, Log
    • Foundation: Slab
    • Roof: Shingle
    Condition
    • New construction: No
    • Year built: 1950

    Utilities & green energy

    • Sewer: Public Sewer
    • Water: Public
    • Utilities for property: Cable Available

    Community & HOA

    Community
    • Subdivision: None
    Location
    • Region: East Galesburg

    Financial & listing details

    • Price per square foot: $93/sqft
    • Tax assessed value: $267,750
    • Annual tax amount: $6,197
    • Date on market: 8/18/2025
    • Cumulative days on market: 86 days
    • Road surface type: Paved

    Price history

    DateEventPrice
    12/12/2025Sold$250,000+0.4%$93/sqft
    Source: RMLS Alliance as distributed by MLS GRID #CA1038576 Report a problem
    11/13/2025Contingent$249,000$92/sqft
    Source: RMLS Alliance as distributed by MLS GRID #CA1038576 Report a problem
    10/10/2025Price change$249,000-2%$92/sqft
    Source: RMLS Alliance as distributed by MLS GRID #CA1038576 Report a problem
    9/23/2025Price change$254,000-5.6%$94/sqft
    Source: RMLS Alliance as distributed by MLS GRID #CA1038576 Report a problem
    8/18/2025Listed for sale$269,000$100/sqft
    Source: RMLS Alliance as distributed by MLS GRID #CA1038576 Report a problem

    Public tax history

    YearProperty taxesTax assessment
    2024$6,198 +29.9%$89,250 +26.3%
    2023$4,770 +5.9%$70,660 +6.7%
    2022$4,505 +7.1%$66,200 +6%
    2021$4,206 +2.3%$62,450 +3%
    2020$4,113 +1.6%$60,630 +2%
    2019$4,048 +2.7%$59,440 +3%
    2018$3,940 +10.3%$57,710 +1%
    2017$3,571 $57,140 +3%
    2015$3,571 $55,470 +2%
    2013$3,571 $54,380 +1%
    2012-- $53,840 +1%
    2011-- $53,300 -2%
    2010-- $54,390 -20.3%
    2009-- $68,270 +30.3%
    2008-- $52,400
    Find assessor info on the county website

    Neighborhood: 61430

    Nearby schools

    GreatSchools rating
    Schools provided by the listing agent
    • Elementary: Knoxville
    • Middle: Knoxville
    • High: Knoxville

    Source: RMLS Alliance as distributed by MLS GRID. This data may not be complete. We recommend contacting the local school district to confirm school assignments for this home.

    Get pre-qualified for a loan
    At Zillow Home Loans, we can pre-qualify you in as little as 5 minutes with no impact to your credit score.

    An equal housing lender. NMLS #10287.