Skip main navigation
Sold for $700,000
  • $700,000

    118 Lakewood Drive, Pinehurst, NC 28374

    4beds
    2,856sqft
    Single Family Residence
    Built in 1979
    0.34 Acres Lot
    $700,200 Zestimate®
    $245/sqft
    $2,782 Estimated rent

    Home value

    $700,200

    $665,000 - $735,000

    $2,782/mo

    Zestimate® history
    Loading
    Loading...

    Owner options

    List your home for rent

    $2,782/mo

    Rent Zestimate®

    Find your next renter with Zillow Rental Manager. Plus, with online applications, you can quickly screen prospective tenants – for free.

    Learn more

    $2,782/mo

    Rent Zestimate®

    Refinance and save

    $4,077/mo

    Est. payment

    Refinancing to a lower rate could help reduce your monthly payments and save thousands over the life of the loan.

    See today's rates

    $4,077/mo

    Est. payment

    Explore your selling options

    Work with a Zillow partner agent

    Leverage their expertise and Zillow's premium Showcase listings to get your home seen by more buyers.

    Get started

    List with your own agent

    Get your home in front of millions of buyers by listing it on Zillow.

    Learn how to do it

    Sell it yourself

    Take full control of how buyers see your home on Zillow by listing For Sale by Owner (FSBO).

    List your home

    What's special

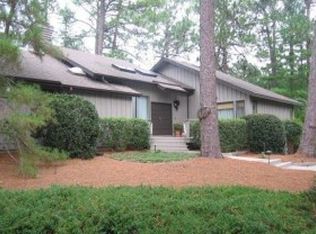
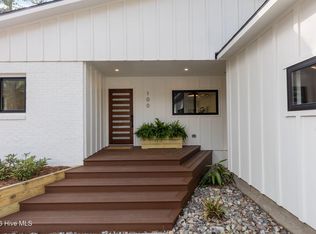
    Welcome to 118 Lakewood Drive, a rare golf-front home overlooking the 5th fairway and 6th hole of Pinehurst No. 3 Golf Course, offering panoramic fairway views and the true Pinehurst golf lifestyle. Enjoy breathtaking golf course views from every rear window, filling the home with natural light and creating a seamless connection between indoor living and the beautiful course beyond. The Carolina room stretches across the entire back of the home, providing a bright and inviting space to relax, entertain, or enjoy morning coffee while overlooking the fairway. Imagine relaxing in the Carolina room or on the deck while watching golfers play through the fairway as the sun sets over the course. The main level features vaulted ceilings and an open living area with a cozy gas fireplace and wet bar, perfect for entertaining. The open dining area includes sliding glass doors leading to the outdoor deck, creating easy indoor-outdoor living with stunning golf course views. The kitchen is well appointed with granite countertops, a center island, newer induction cooktop. Accompanied by new dishwasher, microwave and oven. The first-floor primary suite provides a private retreat with its own fireplace and French doors that open to the Carolina room and outdoor living space. The suite also includes a spacious bathroom and walk-in closet. Upstairs are three additional bedrooms, including two with newly remodeled ensuite bathrooms. The second bedroom features three closets, while the third bedroom offers custom built-in shelving. The fourth bedroom includes skylights, a built-in desk, and a closet, making it ideal for guests, a home office, or creative space. Situated on a quiet cul-de-sac, this home offers both privacy and convenience and is just a short golf cart ride to Pinehurst Country Club and the shops and restaurants of the charming Village of Pinehurst. With panoramic golf course views, bright living spaces, and an unbeatable Pinehurst location, this home offers the very best of golf course living. List of updates and improvements are uploaded. Termite contract with Bug Out.

    Zillow last checked:

    Listing updated:

    Listed by:

    Kim Kaplan 304-482-3218,

    Keller Williams Pinehurst

    Bought with:

    Lin Hutaff, 258431

    Lin Hutaff's Pinehurst Realty Group

    Source: Hive MLS,MLS#: 100559301MLS LogoOriginating MLS: Mid Carolina Regional MLS

    Facts & features

    Interior

    Bedrooms & bathrooms
    • Bedrooms: 4
    • Bathrooms: 4
    • Full bathrooms: 3
    • 1/2 bathrooms: 1
    Rooms
    • Room types: Living Room, Dining Room, Master Bedroom, Laundry, Sunroom, Bedroom 2, Bedroom 3, Bedroom 4
    Primary bedroom
    • Level: First
    • Dimensions: 17 x 18
    Bedroom 2
    • Level: Second
    • Dimensions: 15 x 11
    Bedroom 3
    • Level: Second
    • Dimensions: 16 x 13
    Bedroom 4
    • Description: finished room over garage. Has closet and sitting table.
    • Level: Second
    • Dimensions: 23 x 7
    Dining room
    • Level: First
    • Dimensions: 12 x 121
    Kitchen
    • Level: First
    • Dimensions: 16 x 15
    Laundry
    • Level: First
    • Dimensions: 14 x 7
    Living room
    • Level: First
    • Dimensions: 20 x 14
    Sunroom
    • Level: First
    • Dimensions: 15 x 13
    Sunroom
    • Level: First
    • Dimensions: 16 x 9
    Heating
    • Propane, Heat Pump, Fireplace(s), Electric, Zoned
    Cooling
    • Central Air, Zoned, Heat Pump
    Appliances
    • Included: Electric Cooktop, Built-In Microwave, Built-In Electric Oven, Refrigerator, Disposal, Dishwasher
    • Laundry: Dryer Hookup, Washer Hookup, Laundry Room
    Features
    • Master Downstairs, Walk-in Closet(s), High Ceilings, Entrance Foyer, Mud Room, Bookcases, Kitchen Island, Ceiling Fan(s), Pantry, Walk-in Shower, Wet Bar, Blinds/Shades, Gas Log, Walk-In Closet(s)
    • Flooring: Carpet, Laminate, Tile, Vinyl, Wood
    • Windows: Skylight(s)
    • Basement: None,Crawl Space
    • Attic: Storage
    • Has fireplace: Yes
    • Fireplace features: Gas Log
    Interior area
    • Total structure area: 2,856
    • Total interior livable area: 2,856 sqft

    Property

    Parking
    • Total spaces: 2
    • Parking features: Workshop in Garage, Garage Faces Front, Concrete, On Site, Garage, Parking Pad
    • Attached garage spaces: 2
    • Details: Extra parking pad
    Features
    • Levels: Two
    • Patio & porch: Covered, Deck, Front Porch
    • Exterior features: Garden, Gas Log
    • Pool features: None
    • Fencing: None
    • Has view: Yes
    • View description: Golf Course
    • Frontage type: Golf Course
    Lot
    • Size: 0.34 Acres
    • Dimensions: 66.58 x 118.41 x 36.27 x 165.19 x 135.64 x
    • Features: Cul-De-Sac, On Golf Course, Landscaped
    Details
    • Parcel number: 00024047
    • Zoning: R10
    • Special conditions: Standard

    Construction

    Type & style
    • Home type: SingleFamily
    • Property subtype: Single Family Residence
    Materials
    • Wood Siding, Wood Frame
    • Foundation: Block, Crawl Space
    • Roof: Architectural Shingle
    Condition
    • New construction: No
    • Year built: 1979

    Utilities & green energy

    • Sewer: Public Sewer
    • Water: Public
    • Utilities for property: Cable Available, Sewer Connected, Underground Utilities, Water Connected
    Green energy
    • Energy efficient items: Thermostat

    Community & HOA

    Community
    • Security: Security System, Smoke Detector(s)
    • Subdivision: Unit 1
    HOA
    • Has HOA: No
    Location
    • Region: Pinehurst

    Financial & listing details

    • Price per square foot: $245/sqft
    • Tax assessed value: $586,170
    • Annual tax amount: $3,267
    • Date on market: 3/10/2026
    • Cumulative days on market: 80 days
    • Listing agreement: Exclusive Right To Sell
    • Listing terms: Cash,Conventional,FHA
    • Road surface type: Paved

    Price history

    DateEventPrice
    7/9/2026Sold$700,000-10.3%$245/sqft
    Source: Hive MLS #100559301 Report a problem
    5/27/2026Pending sale$780,000$273/sqft
    Source: Hive MLS #100559301 Report a problem
    3/28/2026Price change$780,000-3.7%$273/sqft
    Source: Hive MLS #100559301 Report a problem
    3/10/2026Listed for sale$810,000$284/sqft
    Source: Hive MLS #100559301 Report a problem

    Public tax history

    Tax history is unavailable.

    Neighborhood: 28374

    Nearby schools

    GreatSchools rating
    Schools provided by the listing agent
    • Elementary: Pinehurst Elementary
    • Middle: Southern Middle
    • High: Pinecrest High

    Source: Hive MLS. This data may not be complete. We recommend contacting the local school district to confirm school assignments for this home.

    Get a cash offer in 3 minutes
    Find out how much your home could sell for in as little as 3 minutes with a no-obligation cash offer.
    Estimated market value
    $700,200
    Get a cash offer in 3 minutes
    Find out how much your home could sell for in as little as 3 minutes with a no-obligation cash offer.
    Estimated market value
    $700,200