Positioned in one of the valley's most established neighborhoods, this thoughtfully updated Eagle-Vail residence delivers a flexible, functional layout with strong mountain character throughout.
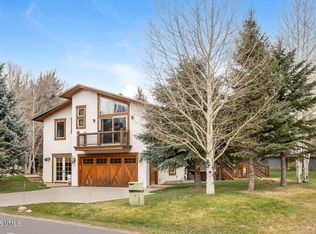
The main level welcomes you with an open living area anchored by a sleeping loft above -- a versatile space ideal for overflow guests or a quiet retreat. The generous primary suite features a private balcony and radiant-heated bath. A fifth bedroom on the main level doubles seamlessly as a home office or flex space.
The walk-out lower-level hosts three additional bedrooms and two baths, providing excellent separation for guests or family -- opening directly to a private patio below. Whether configured for a primary household or high-occupancy rental use, the floor plan adapts with ease.
Recent mechanical upgrades include a new boiler, a tankless water heater serving the lower level, and radiant floor heat in the primary bath. Outdoor amenities include an updated deck, lower patio, hot tub infrastructure, and a large attached two bay garage with large mud room for additional storage throughout.
Easy access to both Vail and Beaver Creek, with trails, recreation, and mountain amenities right outside the door. A practical and well-located option in a neighborhood that has been a valley staple for decades -- suited for full-time living, a second home, or rental use.
Sold for $2,175,000
$2,175,000
118 Larkspur Ct #2, Avon, CO 81620
5beds
2,464sqft
Duplex
Built in 1974
-- sqft lot
$2,174,800 Zestimate®
$883/sqft
$3,886 Estimated rent
Home value
$2,174,800
$2.04M - $2.33M
$3,886/mo
Zestimate® history
Owner options
List your home for rent
$3,886/mo
Rent Zestimate®
Find your next renter with Zillow Rental Manager. Plus, with online applications, you can quickly screen prospective tenants – for free.
$3,886/mo
Rent Zestimate®
Refinance and save
$15,031/mo
Est. payment
Refinancing to a lower rate could help reduce your monthly payments and save thousands over the life of the loan.
$15,031/mo
Est. payment
Explore your selling options
Work with a Zillow partner agent
Leverage their expertise and Zillow's premium Showcase listings to get your home seen by more buyers.
Get startedList with your own agent
Get your home in front of millions of buyers by listing it on Zillow.
Learn how to do itSell it yourself
Take full control of how buyers see your home on Zillow by listing For Sale by Owner (FSBO).
List your homeWhat's special
Lower patioPrivate balconyUpdated deckRadiant-heated bathGenerous primary suiteHot tub infrastructureSleeping loft above
Zillow last checked:
Listing updated:
Listed by:
Tom Dunn 970.390.5737,
LIV Sotheby's Int Realty Beaver Creek Village
Bought with:
Ann Foster, FA100028213
LIV Sothebys Intl Realty Edwards Riverwalk
Source: VMLS,MLS#: 1014090
Facts & features
Interior
Bedrooms & bathrooms
- Bedrooms: 5
- Bathrooms: 4
- Full bathrooms: 2
- 3/4 bathrooms: 1
- 1/2 bathrooms: 1
Heating
- Electric, Radiant Floor
Cooling
- Ceiling Fan(s)
Appliances
- Included: Dishwasher, Microwave, Range, Refrigerator, Washer/Dryer
- Laundry: Electric Dryer Hookup, Washer Hookup
Features
- Vaulted Ceiling(s), Balcony
- Flooring: Carpet, Stone, Wood
- Has basement: No
- Has fireplace: Yes
- Fireplace features: Gas
Interior area
- Total structure area: 2,464
- Total interior livable area: 2,464 sqft
Property
Parking
- Total spaces: 2
- Parking features: Garage - Attached
- Attached garage spaces: 2
Features
- Stories: 2
- Entry location: 1
- Patio & porch: Deck, Patio
- Has spa: Yes
- Spa features: Bath
Lot
- Size: 1,306 Square Feet
- Features: Golf Course, Near Public Transit, City Lot
Details
- Parcel number: 210317225002
- Zoning: RESIDENTIAL
Construction
Type & style
- Home type: MultiFamily
- Property subtype: Duplex
- Attached to another structure: Yes
Materials
- Frame, Stucco
- Foundation: Concrete Perimeter
- Roof: Asphalt
Condition
- Year built: 1974
- Major remodel year: 1995
Utilities & green energy
- Water: Public
- Utilities for property: Electricity Available, Natural Gas Available, Sewer Available, Snow Removal, Water Available
Community & HOA
Community
- Features: Clubhouse, Golf, Pool, Tennis Court(s), Trail(s), Pickleball Courts
- Subdivision: Timbergreen Th
HOA
- Has HOA: Yes
- Services included: Insurance, Sewer, Snow Removal, Trash
- HOA fee: $1,950 quarterly
- Second HOA fee: $170 annually
Location
- Region: Avon
Financial & listing details
- Price per square foot: $883/sqft
- Tax assessed value: $1,213,700
- Annual tax amount: $5,079
- Date on market: 5/12/2026
- Cumulative days on market: 8 days
- Electric utility on property: Yes
Price history
| Date | Event | Price |
|---|---|---|
| 6/23/2026 | Sold | $2,175,000-5.2%$883/sqft |
Source:  VMLS #1014090 Report a problem VMLS #1014090 Report a problem | ||
| 5/20/2026 | Pending sale | $2,295,000$931/sqft |
Source: VMLS #1014090 Report a problem | ||
| 5/12/2026 | Listed for sale | $2,295,000+585.1%$931/sqft |
Source: VMLS #1014090 Report a problem | ||
| 2/6/2004 | Sold | $335,000+23.6%$136/sqft |
Source: VMLS #152105 Report a problem | ||
| 8/2/1999 | Sold | $271,000$110/sqft |
Source: Public Record Report a problem | ||
Public tax history
| Year | Property taxes | Tax assessment |
|---|---|---|
| 2025 | $5,080 +21.9% | $75,860 +13.5% |
| 2024 | $4,167 +10.9% | $66,810 -4.8% |
| 2023 | $3,759 +0.7% | $70,160 +39% |
| 2022 | $3,733 | $50,490 -2.8% |
| 2021 | -- | $51,940 +5.9% |
| 2020 | $3,565 +0.5% | $49,060 |
| 2019 | $3,548 | $49,060 +6.5% |
| 2018 | $3,548 +3.5% | $46,050 |
| 2017 | $3,428 | $46,050 -9.1% |
| 2016 | -- | $50,650 |
| 2015 | $3,723 +45% | $50,650 +40.7% |
| 2014 | $2,567 | $35,990 |
| 2013 | -- | $35,990 -26.1% |
| 2012 | -- | $48,710 |
| 2011 | -- | $48,710 +7.6% |
| 2010 | -- | $45,280 |
| 2009 | -- | $45,280 +15.8% |
| 2008 | -- | $39,090 |
| 2007 | -- | $39,090 +50.3% |
| 2006 | -- | $26,010 |
| 2005 | -- | $26,010 +12.8% |
| 2004 | -- | $23,050 -1% |
| 2003 | -- | $23,290 -5.8% |
| 2002 | -- | $24,720 |
| 2001 | -- | $24,720 |
Find assessor info on the county website
Neighborhood: 81620
Nearby homes
- $2,375,0004 bd4 ba2.8k sqft120 Larkspur Ln #1, Avon, CO 81620Sold
- $1,384,200-- bd-- ba6 sqft44 Larkspur Ln, Avon, CO 81620Off Market
- $1,249,5003 bd2 ba2k sqft44 Larkspur Ln #12, Avon, CO 81620Off Market
- $1,088,2003 bd2 ba1.5k sqft152 Larkspur Ln #2, Avon, CO 81620Off Market
- $1,034,3003 bd2 ba1.7k sqft102 Larkspur Ln #3, Avon, CO 81620Off Market
- $1,079,1003 bd3 ba1.5k sqft100 Larkspur Ln #4, Avon, CO 81620Off Market
- $1,113,8003 bd3 ba1.5k sqft82 Larkspur Dr #5, Avon, CO 81620Off Market
- $804,9003 bd3 ba991 sqft150 Larkspur Ln #1, Avon, CO 81620Off Market
Nearby schools
GreatSchools rating
- 6/10Homestake Peak SchoolGrades: PK-8Distance: 0.6 mi
- 6/10Battle Mountain High SchoolGrades: 9-12Distance: 5.5 mi
Sell for more on Zillow
Get a Zillow Showcase℠ listing at no additional cost and you could sell for .
$2,174,800
2% more
+$43,496
With Zillow Showcase(estimated)
$2,218,296
- Colorado
- Eagle County
- Vail
- 81620
- 118 Larkspur Ct Unit 2
Nearby cities
Nearby zip codes
Other Vail Topics
