Skip main navigation
Sold
  • Listed by: John L. Scott CNT
    Bought with: BHGRE - Northwest Home Team
    $387,500

    118 Laurel Way, Salkum, WA 98582

    3beds
    920sqft
    Manufactured On Land
    Built in 2005
    3.94 Acres Lot
    $234,800 Zestimate®
    $421/sqft
    $-- Estimated rent

    Home value

    $234,800

    $178,000 - $296,000

    Not available

    Zestimate® history
    Loading
    Loading...

    Owner options

    List your home for rent

    Find your next renter with Zillow Rental Manager. Plus, with online applications, you can quickly screen prospective tenants – for free.

    Learn more
    Refinance and save

    $2,322/mo

    Est. payment

    Refinancing to a lower rate could help reduce your monthly payments and save thousands over the life of the loan.

    See today's rates

    $2,322/mo

    Est. payment

    Explore your selling options

    Work with a Zillow partner agent

    Leverage their expertise and Zillow's premium Showcase listings to get your home seen by more buyers.

    Get started

    List with your own agent

    Get your home in front of millions of buyers by listing it on Zillow.

    Learn how to do it

    Sell it yourself

    Take full control of how buyers see your home on Zillow by listing For Sale by Owner (FSBO).

    List your home

    What's special

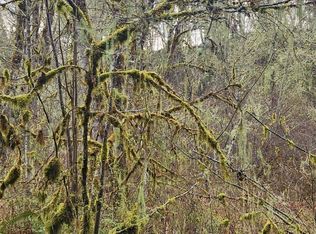
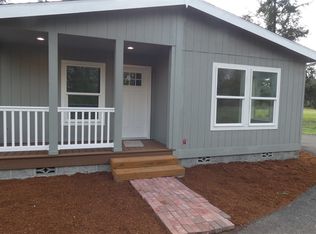
    This newly remodeled 3 bedroom, 2 bath manufactured home is move in ready. Located in the quiet Forest Retreat community with private, gated access to the Cowlitz River. Fenced backyard for your animals, includes a chicken coop and fruit trees. Wooded, almost 4 acres gives you plenty of room. Double ice makers and triple ovens makes it fit for entertaining. Detached garage for parking or storage and pole barn ready to cover yard equipment or toys! RV parking and hook ups. The deck has dedicated space and electrical for a hot tub and a walk-in pantry. Don't miss your chance at this one!

    Zillow last checked:

    Listing updated:

    Listed by:

    Shannon Breezy Jennings,

    John L. Scott CNT

    Bought with:

    Leslie A. Myers, 74401

    BHGRE - Northwest Home Team

    Source: NWMLS as distributed by MLS GRID,MLS#: 2180551MLS Logo

    Facts & features

    Interior

    Bedrooms & bathrooms
    • Bedrooms: 3
    • Bathrooms: 2
    • Full bathrooms: 1
    • 3/4 bathrooms: 1
    • Main level bedrooms: 3
    Primary bedroom
    • Level: Main
    Bedroom
    • Level: Main
    Bedroom
    • Level: Main
    Bathroom full
    • Level: Main
    Bathroom three quarter
    • Level: Lower
    Entry hall
    • Level: Main
    Kitchen with eating space
    • Level: Main
    Living room
    • Level: Main
    Utility room
    • Level: Main
    Heating
    • Forced Air, Electric
    Cooling
    • None
    Appliances
    • Included: Dishwasher_, Double Oven, Dryer, Refrigerator_, StoveRange_, Washer, Dishwasher, Refrigerator, StoveRange, Water Heater: Electric
    Features
    • Bath Off Primary
    • Flooring: Laminate
    • Windows: Double Pane/Storm Window
    • Basement: None
    • Has fireplace: No
    Interior area
    • Total structure area: 920
    • Total interior livable area: 920 sqft

    Property

    Parking
    • Total spaces: 1
    • Parking features: RV Parking, Driveway, Detached Garage
    • Garage spaces: 1
    Features
    • Levels: One
    • Stories: 1
    • Entry location: Main
    • Patio & porch: Laminate, Bath Off Primary, Double Pane/Storm Window, Vaulted Ceiling(s), Water Heater
    • Has view: Yes
    • View description: Territorial
    Lot
    • Size: 3.94 Acres
    • Features: Secluded, Barn, Fenced-Partially, Outbuildings, RV Parking, Shop
    • Residential vegetation: Brush, Fruit Trees, Garden Space, Wooded
    Details
    • Parcel number: 028088046002
    • Zoning description: Jurisdiction: County
    • Special conditions: Standard

    Construction

    Type & style
    • Home type: MobileManufactured
    • Property subtype: Manufactured On Land
    Materials
    • Wood Products
    • Foundation: Tie Down
    • Roof: Composition,Flat
    Condition
    • Year built: 2005
    Details
    • Builder model: Silvercrest

    Utilities & green energy

    • Electric: Company: LC PUD
    • Sewer: Septic Tank
    • Water: Individual Well
    • Utilities for property: Tds

    Community & neighborhood

    Location
    • Region: Salkum
    • Subdivision: Salkum

    HOA & financial

    HOA
    • HOA fee: $50 annually
    • Association phone: 360-985-7839

    Other

    Other facts
    • Body type: Double Wide
    • Listing terms: Conventional,FHA,USDA Loan,VA Loan
    • Road surface type: Dirt
    • Cumulative days on market: 827 days

    Price history

    DateEventPrice
    1/25/2024Sold$387,500-2.9%$421/sqft
    Source: NWMLS as distributed by MLS GRID #2180551 Report a problem
    12/22/2023Pending sale$399,000$434/sqft
    Source: NWMLS as distributed by MLS GRID #2180551 Report a problem
    12/4/2023Price change$399,000-2.4%$434/sqft
    Source: NWMLS as distributed by MLS GRID #2180551 Report a problem
    11/28/2023Price change$409,000-2.4%$445/sqft
    Source: NWMLS as distributed by MLS GRID #2180551 Report a problem
    11/16/2023Listed for sale$419,000+232.5%$455/sqft
    Source: NWMLS as distributed by MLS GRID #2180551 Report a problem
    5/31/2013Sold$126,000$137/sqft
    Source: NWMLS as distributed by MLS GRID #426147 Report a problem

    Public tax history

    Tax history is unavailable.

    Neighborhood: 98582

    Nearby schools

    GreatSchools rating
    Schools provided by the listing agent
    • Elementary: Mossyrock Elem
    • Middle: Mossyrock Mid & High
    • High: Mossyrock Mid & High

    Source: NWMLS as distributed by MLS GRID. This data may not be complete. We recommend contacting the local school district to confirm school assignments for this home.