Skip main navigation
Off market
  • $295,900

    118 Laurel Woods Ct, Abingdon, MD 21009

    3beds
    1,540sqft
    Condo
    Built in 1990
    -- sqft lot
    $295,900 Zestimate®
    $192/sqft
    $2,205 Estimated rent

    Home value

    $295,900

    $281,000 - $311,000

    $2,205/mo

    Zestimate® history
    Loading
    Loading...

    Owner options

    List your home for rent

    $2,205/mo

    Rent Zestimate®

    Find your next renter with Zillow Rental Manager. Plus, with online applications, you can quickly screen prospective tenants – for free.

    Learn more

    $2,205/mo

    Rent Zestimate®

    Refinance and save

    $1,872/mo

    Est. payment

    Refinancing to a lower rate could help reduce your monthly payments and save thousands over the life of the loan.

    See today's rates

    $1,872/mo

    Est. payment

    Explore your selling options

    Work with a Zillow partner agent

    Leverage their expertise and Zillow's premium Showcase listings to get your home seen by more buyers.

    Get started

    List with your own agent

    Get your home in front of millions of buyers by listing it on Zillow.

    Learn how to do it

    Sell it yourself

    Take full control of how buyers see your home on Zillow by listing For Sale by Owner (FSBO).

    List your home

    What's special

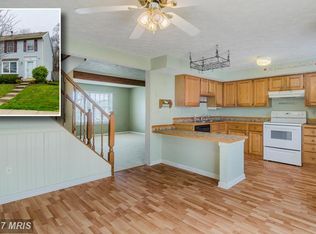
    Motivated Seller has just reduced the Price!!!!Looking for a spacious home, great floor plan and location? Look no further! This handsome brick-front townhouse is the larger of the two models available in Laurel Woods with 1240 sq. ft. above grade plus a finished basement. Located in the Patterson Mill school district, this house is in a super convenient location with easy access to all that Abingdon and Bel Air have to offer. Check out the large rear deck and functional backyard, which back to a large wooded area, providing a quiet and serene place to relax. The house has just been freshly painted throughout and offers brand new carpet on the second floor. Other features include exposed wooden beam, built-in bookshelf and cozy wood burning fireplace. Functional floor plan for today~s lifestyle with living room that opens to the dining room/eat-in kitchen with spacious island. Spacious master bedroom with dressing area and walk-in closet and adjoining full bathroom with a linen closet. House has two half bathrooms, one on the first floor and one in the lower level which is finished and offers lots of possibilities for use!

    This property is off market, which means it's not currently listed for sale or rent on Zillow. This may be different from what's available on other websites or public sources.
    Facts & features

    Interior

    Bedrooms & bathrooms
    • Bedrooms: 3
    • Bathrooms: 3
    • Full bathrooms: 1
    • 1/2 bathrooms: 2
    Heating
    • Heat pump, Electric
    Appliances
    • Included: Dishwasher, Dryer, Garbage disposal, Range / Oven, Refrigerator, Washer
    Features
    • Flooring: Carpet
    • Basement: Finished
    • Has fireplace: Yes
    Interior area
    • Total interior livable area: 1,540 sqft
    • Finished area below ground: 300

    Property

    Accessibility
    • Accessibility features: 32"+ wide Doors
    Features
    • Exterior features: Brick
    • On waterfront: Yes
    Lot
    • Size: 1,999 Square Feet
    Details
    • Parcel number: 01225308
    • Special conditions: Standard

    Construction

    Type & style
    • Home type: Condo
    • Architectural style: Traditional
    Materials
    • Roof: Shake / Shingle
    Condition
    • Year built: 1990

    Community & HOA

    Community
    • Features: On Site Laundry Available
    HOA
    • Has HOA: Yes
    • HOA fee: $53 monthly
    Location
    • Region: Abingdon

    Financial & listing details

    • Price per square foot: $192/sqft
    • Tax assessed value: $236,133
    • Annual tax amount: $2,574

    Price history

    DateEventPrice
    10/7/2020Sold$205,000$133/sqft
    Source: Public Record Report a problem
    2/21/2020Sold$205,000$133/sqft
    Source: BHHS PenFed solds #-5288485891201813098 Report a problem
    1/10/2020Pending sale$205,000$133/sqft
    Source: Berkshire Hathaway Home Services PenFed Realty #MDHR241750 Report a problem
    12/26/2019Price change$205,000-3.5%$133/sqft
    Source: Riley & Associates #MDHR241750 Report a problem
    12/16/2019Listed for sale$212,500+41.8%$138/sqft
    Source: Riley & Associates #MDHR241750 Report a problem
    8/16/2004Sold$149,900+62.9%$97/sqft
    Source: Public Record Report a problem
    2/14/2001Sold$92,000$60/sqft
    Source: Public Record Report a problem

    Public tax history

    YearProperty taxesTax assessment
    2025$2,574 +6.2%$236,133 +6.2%
    2024$2,422 +6.7%$222,267 +6.7%
    2023$2,271 +5.2%$208,400
    2022$2,158 +1%$208,400 +11%
    2021$2,138 +4.5%$187,667 +5.8%
    2020$2,046 $177,300
    2019$2,046 $177,300
    2018$2,046 -0.4%$177,300 -0.4%
    2017$2,055 $178,100
    2016-- $178,100
    2015-- $178,100 -1.2%
    2014$2,057 $180,200
    2013-- $180,200
    2012-- $180,200 -6.2%
    2011-- $192,200 +2.6%
    2010-- $187,262 +2.8%
    2009-- $182,246 +2.8%
    2008-- $177,230 +14.9%
    2007-- $154,282 +17.5%
    2006-- $131,336 +21.2%
    2005-- $108,390 +4.7%
    2004-- $103,540 +4.9%
    2003-- $98,690 +5.2%
    2002-- $93,840 +0.2%
    2001-- $93,696
    Find assessor info on the county website

    Neighborhood: 21009

    Nearby schools

    GreatSchools rating
    Schools provided by the listing agent
    • Elementary: Ring Factory
    • Middle: Patterson Mill
    • High: Patterson Mill
    • District: Harford County Public Schools

    Source: The MLS. This data may not be complete. We recommend contacting the local school district to confirm school assignments for this home.

    Get a cash offer in 3 minutes
    Find out how much your home could sell for in as little as 3 minutes with a no-obligation cash offer.
    Estimated market value
    $295,900
    Get a cash offer in 3 minutes
    Find out how much your home could sell for in as little as 3 minutes with a no-obligation cash offer.
    Estimated market value
    $295,900