Skip main navigation
Off market
Street View
  • $649,100

    118 Leanne Dr, Middletown, DE 19709

    4beds
    2,525sqft
    SingleFamily
    Built in 1994
    2 Acres Lot
    $649,100 Zestimate®
    $257/sqft
    $3,545 Estimated rent

    Home value

    $649,100

    $604,000 - $695,000

    $3,545/mo

    Zestimate® history
    Loading
    Loading...

    Owner options

    List your home for rent

    $3,545/mo

    Rent Zestimate®

    Find your next renter with Zillow Rental Manager. Plus, with online applications, you can quickly screen prospective tenants – for free.

    Learn more

    $3,545/mo

    Rent Zestimate®

    Refinance and save

    $3,930/mo

    Est. payment

    Refinancing to a lower rate could help reduce your monthly payments and save thousands over the life of the loan.

    See today's rates

    $3,930/mo

    Est. payment

    Explore your selling options

    Work with a Zillow partner agent

    Leverage their expertise and Zillow's premium Showcase listings to get your home seen by more buyers.

    Get started

    List with your own agent

    Get your home in front of millions of buyers by listing it on Zillow.

    Learn how to do it

    Sell it yourself

    Take full control of how buyers see your home on Zillow by listing For Sale by Owner (FSBO).

    List your home

    What's special

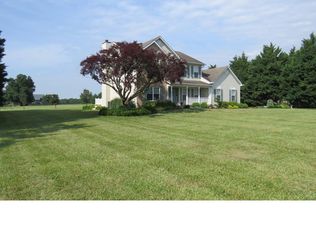
    A rare find 2-story 4 Bed 3 Bath home on 2 Acres, backs to serene horse farm, in the sought after community of Woodlawn Estates. Great location, country charm, quick convenience to town and access to Rt1, Rt 13, Rt 71/896. The lovely well maintained home has a New Roof in Oct 2015 and other improvements prior to listing. There is a main floor full bath and previous owners used the Sun Room as an inlaw suite, which this floor plan offers some flexibility if needed now or in the future. Walk along the concrete sidewalk to the covered porch with brick foundation and New maint free porch posts. Enter onto a tile floored Foyer, flanked by a Living Rm and an Office with laminate wood floor, with a newly carpeted staircase with stained handrail and trim, just past the office is a main floor laundry room. The heart of this home, a georgous large Kitchen with open Brkfst Room; special features include tile floor, newer stainless appliances, white cabinets with an additional galley style of cabinets and countertop and pantry closet, stainless hardware, new pendent lights, new ceiling fan with light and new decorative circular handing light in the breakfast room, sliding door to the patio. To the left of the kitchen is the Dining Rm with crown, chair molding, new carpet and lighting fixture, backyard view and open into the Living Rm. Take a step down from the kitchen, into the large Family Sun Rm with cathedral ceiling and enjoy the cozy wood burning fireplace, previous gas connection in crawl space remains, propane tank removed, and view to the backyard. Located off the kitchen, near the sunroom, is the full bath with shower and tile floor, single sink vanity. The 2nd Flr hosts the private quarters with the spacious Master Bed Suite with wood laminate floor, walk-in closet, ceiling fan with light, full bath with new double sink counter, shower/tub and window with backyard view, new fixtures. Partially finished basement, with pellet stove, bilco door, shelving, crawl space located under the sunrm. Tranquil backyard with split rail fence, paver patio and wall with lighting and a shed for extra storage. Paved driveway leads to side entry 3car garage with shelving and lots of room for storage and direct access into the Kitchen. Septic recently cleaned, inspected and new D-Box installed, new Well Pump. Radon Mitigation, Security System, transferable Home Warranty. Verizon FIOS and Atlantic BB avail. USDA 100 Percent Financing.Home and Room Sizes are approx.

    This property is not currently displayed as for sale or rent on Zillow. This may be different from what's on other websites or public sources.

    Facts & features

    Interior

    Bedrooms & bathrooms
    • Bedrooms: 4
    • Bathrooms: 3
    • Full bathrooms: 3
    Heating
    • Heat pump
    Cooling
    • Other
    Features
    • Flooring: Carpet
    • Basement: Partially finished
    • Has fireplace: Yes
    Interior area
    • Total interior livable area: 2,525 sqft

    Property

    Parking
    • Parking features: Garage - Attached
    Features
    • Exterior features: Other
    Lot
    • Size: 2 Acres
    Details
    • Parcel number: 1301830030

    Construction

    Type & style
    • Home type: SingleFamily
    • Architectural style: Colonial
    Materials
    • Foundation: Crawl/Raised
    • Roof: Asphalt
    Condition
    • Year built: 1994

    Community & HOA

    Location
    • Region: Middletown

    Financial & listing details

    • Price per square foot: $257/sqft
    • Tax assessed value: $579,100

    Price history

    DateEventPrice
    4/19/2016Sold$355,000-1.4%$141/sqft
    Source: Public Record Report a problem
    3/2/2016Pending sale$360,000$143/sqft
    Source: Patterson-Schwartz Real Estate #6735240 Report a problem
    2/29/2016Listed for sale$360,000+6.2%$143/sqft
    Source: Patterson-Schwartz Real Estate #6735240 Report a problem
    8/23/2010Sold$339,000-1.7%$134/sqft
    Source: Public Record Report a problem
    5/8/2010Listed for sale$345,000$137/sqft
    Source: EXiT Central Realty #5705427 Report a problem

    Public tax history

    YearProperty taxesTax assessment
    2025-- $579,100 +530.1%
    2024$3,977 +16.6%$91,900
    2023$3,411 -0.3%$91,900
    2022$3,420 +1.2%$91,900
    2021$3,378 +1.1%$91,900
    2020$3,341 +7.7%$91,900
    2019$3,103 +7.7%$91,900
    2017$2,881 +9.9%$91,900
    2016$2,622 $91,900
    2015$2,622 +2.7%$91,900
    2014$2,553 $91,900
    2013-- $91,900
    2012-- $91,900
    2011-- $91,900
    2010-- $91,900
    2009-- $91,900
    2008-- $91,900
    2007-- $91,900
    2006-- $91,900
    2005-- $91,900
    2004-- $91,900
    2003-- $91,900
    2002-- $91,900
    2001-- $91,900
    Find assessor info on the county website

    Neighborhood: 19709

    Nearby schools

    GreatSchools rating
    Schools provided by the listing agent
    • District: Appoquinimink

    Source: The MLS. This data may not be complete. We recommend contacting the local school district to confirm school assignments for this home.

    Get a cash offer in 3 minutes
    Find out how much your home could sell for in as little as 3 minutes with a no-obligation cash offer.
    Estimated market value
    $649,100
    Get a cash offer in 3 minutes
    Find out how much your home could sell for in as little as 3 minutes with a no-obligation cash offer.
    Estimated market value
    $649,100