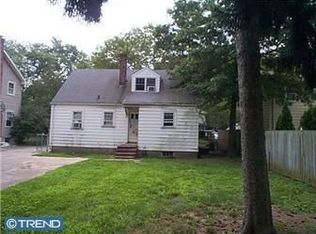
Completely renovated and move-in ready, this stunning 3-bedroom, 2.5-bath home seamlessly blends modern finishes with timeless charm. Inside, the home has been fully updated throughout and features an open, light-filled floor plan with luxury vinyl plank flooring, recessed lighting, stylish finishes and fresh coats of paint. A four seasons room is stunning with floor to ceiling windows providing an abundance of natural light. The beautifully renovated kitchen showcases white shaker cabinetry, quartz countertops, stainless steel appliances, and a breakfast bar that opens to the dining area, perfect for everyday living and hosting. Upstairs, the spacious primary suite offers a private bath and the rare convenience of an in-suite washer and dryer. Unique to this home, the primary bedroom has it's own balcony for taking in your morning coffee or some fresh air. Two additional bedrooms and a full bath provide plenty of space for family, guests, or a home office, while the main level powder room adds everyday convenience. The rear of the home features a Trex deck perfect for hosting BBQ's, and an additional backyard space perfect for summer activities or a place for the pets to roam. The 3-car driveway also provides a detached Car-port that could double as a space to host in the shade. Ideally located in the heart of Palmyra, this turnkey home offers easy access to shopping, dining, schools, parks, major highways, and Philadelphia. A perfect blend of character, modern updates, and functionality, 118 Leconey Circle is ready to welcome its next owner.
Sold for $475,000
Zillow last checked:
Listing updated:
Bought with:
Nick Berardinucci, 1970890
KW Empower
Source: Bright MLS,MLS#: NJBL2114754
Price history
| Date | Event | Price |
|---|---|---|
| 7/31/2026 | Sold | $475,000$230/sqft |
Source:  Bright MLS #NJBL2114754 Report a problem Bright MLS #NJBL2114754 Report a problem | ||
| 6/29/2026 | Pending sale | $475,000$230/sqft |
Source: Bright MLS #NJBL2114754 Report a problem | ||
| 6/22/2026 | Listed for sale | $475,000+137.5%$230/sqft |
Source: Bright MLS #NJBL2114754 Report a problem | ||
| 4/10/2026 | Sold | $200,000$97/sqft |
Source: Public Record Report a problem | ||

Get a cash offer in 3 minutes
Find out how much your home could sell for in as little as 3 minutes with a no-obligation cash offer.
Estimated market value
$475,100
