Skip main navigation
Closed
  • $267,000

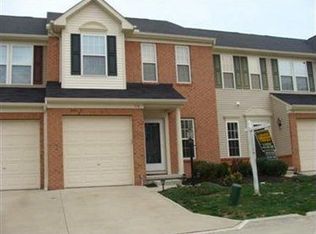
    118 Ledgestone Ct, Berea, OH 44017

    2beds
    1,756sqft
    Townhouse, Condominium
    Built in 2006
    -- sqft lot
    $279,100 Zestimate®
    $152/sqft
    $2,363 Estimated rent

    Home value

    $279,100

    $254,000 - $304,000

    $2,363/mo

    Zestimate® history
    Loading
    Loading...

    Owner options

    List your home for rent

    $2,363/mo

    Rent Zestimate®

    Find your next renter with Zillow Rental Manager. Plus, with online applications, you can quickly screen prospective tenants – for free.

    Learn more

    $2,363/mo

    Rent Zestimate®

    Refinance and save

    $2,085/mo

    Est. payment

    Refinancing to a lower rate could help reduce your monthly payments and save thousands over the life of the loan.

    See today's rates

    $2,085/mo

    Est. payment

    Explore your selling options

    Work with a Zillow partner agent

    Leverage their expertise and Zillow's premium Showcase listings to get your home seen by more buyers.

    Get started

    List with your own agent

    Get your home in front of millions of buyers by listing it on Zillow.

    Learn how to do it

    Sell it yourself

    Take full control of how buyers see your home on Zillow by listing For Sale by Owner (FSBO).

    List your home

    What's special

    High ceiling basementLarge windowsWell insulated garage doorBeautiful foyerAmple common area spaceModern interior designCeiling height
    Welcome to this stunning townhome, located in Sandstone Ridge subdivision. Upon entering this highly desired community, you will pass by beautifully maintained baseball fields, basketball courts, pickelball courts, outdoor workout stations and a massive slides/swingset playgrounds. Once you enter this townhome, you are treated to a beautiful foyer, that leads you into a modern/open floor plan. The bountiful kitchen overlooks the large living room and dining room. The sizable four season room is encapsulated with large windows, which fill the space with natural sunlight. Rounding out the first floor is the first of 3 baths and access to the attached 1 car garage. With a well insulated garage door, there is also ample storage for bikes and other toys for the family. On the second level you will find 2 large bedrooms, each with fully updated en suite baths with popular lighting tones (daylight/soft to warm ) Primary bedroom offers Ikea walk in closets system. You will appreciate the ceiling height and modern interior design. An upper laundry room makes your chores more convenient. Don't forget the very large, high ceiling basement. You will have more living space and would make a great workout space or workshop. You will appreciate the new Rheem HVAC that was recently installed. Outdoor living on the back patio is waiting for you this summer! Enjoy your sunsets with plenty of space to grill and relax with ample common area space for summer fun. Reach out to your favorite Realtor, for a private tour, before this gem is Sold!

    Zillow last checked:

    Listing updated:

    Listed by:

    Jason B Terry jasonterrysells@gmail.com330-714-8211,

    RE/MAX Crossroads Properties

    Bought with:

    Julie Weist, 387713

    Howard Hanna

    Source: MLS Now,MLS#: 5129749MLS LogoOriginating MLS: Medina County Board of REALTORS

    Facts & features

    Interior

    Bedrooms & bathrooms
    • Bedrooms: 2
    • Bathrooms: 3
    • Full bathrooms: 2
    • 1/2 bathrooms: 1
    • Main level bathrooms: 1
    Primary bedroom
    • Description: Flooring: Carpet
    • Level: Second
    • Dimensions: 12 x 14
    Bedroom
    • Description: Flooring: Carpet
    • Level: Second
    • Dimensions: 12 x 15
    Primary bathroom
    • Description: LVP
    • Level: Second
    Bathroom
    • Description: LVP
    • Level: Second
    Dining room
    • Description: LVP
    • Level: First
    • Dimensions: 9 x 9
    Kitchen
    • Description: LVP
    • Level: First
    • Dimensions: 9 x 9
    Laundry
    • Description: Flooring: Linoleum
    • Level: Second
    • Dimensions: 5 x 6
    Living room
    • Description: LVP
    • Level: First
    • Dimensions: 10 x 14
    Sunroom
    • Description: LVP
    • Level: First
    • Dimensions: 9 x 19
    Heating
    • Forced Air, Gas
    Cooling
    • Central Air, Ceiling Fan(s)
    Appliances
    • Included: Dryer, Dishwasher, Disposal, Microwave, Range, Refrigerator, Washer
    • Laundry: Washer Hookup, Gas Dryer Hookup, Upper Level
    Features
    • Ceiling Fan(s), Double Vanity, Entrance Foyer, High Ceilings, Kitchen Island, Open Floorplan, Recessed Lighting, Smart Thermostat, Walk-In Closet(s), Air Filtration
    • Windows: Aluminum Frames, Blinds, Double Pane Windows, Drapes, Insulated Windows, Screens
    • Basement: Full,Concrete,Unfinished
    • Has fireplace: No
    Interior area
    • Total structure area: 1,756
    • Total interior livable area: 1,756 sqft
    • Finished area above ground: 1,756

    Property

    Parking
    • Total spaces: 1
    • Parking features: Additional Parking, Attached, Concrete, Direct Access, Electricity, Garage Faces Front, Garage, Kitchen Level, Parking Lot, Unassigned, Water Available
    • Attached garage spaces: 1
    Features
    • Levels: Two
    • Stories: 2
    • Patio & porch: Patio
    • Fencing: Partial,Privacy
    • Has view: Yes
    • View description: Neighborhood
    Lot
    • Size: 2,613 Square Feet
    • Dimensions: 22 x 120
    • Features: Back Yard, Dead End, Flat, Front Yard, Interior Lot, Landscaped, Level
    Details
    • Parcel number: 36148020
    • Other equipment: Air Purifier

    Construction

    Type & style
    • Home type: Condo
    • Property subtype: Townhouse, Condominium
    Materials
    • Brick, Vinyl Siding
    • Foundation: Concrete Perimeter
    • Roof: Asphalt,Fiberglass
    Condition
    • Year built: 2006

    Utilities & green energy

    • Sewer: Public Sewer
    • Water: Public

    Community & HOA

    Community
    • Features: Other, Playground, Park, Sidewalks
    • Security: Security System, Carbon Monoxide Detector(s), Smoke Detector(s)
    • Subdivision: Sandstone Rdg South Ph 1a
    HOA
    • Has HOA: Yes
    • Services included: Association Management, Insurance, Maintenance Grounds, Parking, Reserve Fund, Snow Removal
    • HOA fee: $225 annually
    • HOA name: Barnett Management
    • Second HOA fee: $55 monthly
    Location
    • Region: Berea

    Financial & listing details

    • Price per square foot: $152/sqft
    • Tax assessed value: $228,500
    • Annual tax amount: $3,928
    • Date on market: 6/9/2025
    • Cumulative days on market: 4 days
    • Listing terms: Cash,Conventional,FHA,VA Loan

    Price history

    DateEventPrice
    7/1/2025Sold$267,000+0.8%$152/sqft
    Source: MLS Now #5129749 Report a problem
    6/13/2025Pending sale$265,000$151/sqft
    Source: MLS Now #5129749 Report a problem
    6/9/2025Listed for sale$265,000+51.4%$151/sqft
    Source: MLS Now #5129749 Report a problem
    6/22/2020Sold$175,000-2.7%$100/sqft
    Source: MLS Now #4170362 Report a problem
    5/18/2020Pending sale$179,900$102/sqft
    Source: CENTURY 21 DePiero & Associate #4170362 Report a problem
    3/17/2020Listed for sale$179,900$102/sqft
    Source: CENTURY 21 DePiero & Associates, Inc. #4170362 Report a problem
    3/4/2020Pending sale$179,900$102/sqft
    Source: CENTURY 21 DePiero & Associates, Inc. #4170362 Report a problem
    2/27/2020Listed for sale$179,900+602.7%$102/sqft
    Source: CENTURY 21 DePiero & Associate #4170362 Report a problem
    8/25/2006Sold$25,600$15/sqft
    Source: Public Record Report a problem

    Public tax history

    YearProperty taxesTax assessment
    2025$4,511 -0.5%$79,980
    2024$4,535 +15.2%$79,980 +37.2%
    2023$3,936 +0.6%$58,280
    2022$3,911 +0.5%$58,280
    2021$3,891 -2.3%$58,280 +10%
    2020$3,982 +0.3%$52,960
    2019$3,968 +1%$52,960
    2018$3,928 +8.5%$52,960 +17.1%
    2017$3,619 +7.2%$45,230
    2016$3,377 $45,230
    2015$3,377 -8.4%$45,230 -8%
    2014$3,689 +1.1%$49,150
    2013$3,647 +2.9%$49,150
    2012$3,546 +7.2%$49,150 -0.7%
    2011$3,308 +901.3%$49,500
    2010$330 -90.2%$49,500
    2009$3,385 -2.9%$49,500 -8%
    2008$3,486 +4.5%$53,800
    2007$3,336 $53,800
    Find assessor info on the county website

    Neighborhood: 44017

    Nearby schools

    GreatSchools rating
    Schools provided by the listing agent
    • District: Berea CSD - 1804

    Source: MLS Now. This data may not be complete. We recommend contacting the local school district to confirm school assignments for this home.

    Get a cash offer in 3 minutes
    Find out how much your home could sell for in as little as 3 minutes with a no-obligation cash offer.
    Estimated market value
    $279,100
    Get a cash offer in 3 minutes
    Find out how much your home could sell for in as little as 3 minutes with a no-obligation cash offer.
    Estimated market value
    $279,100