This 3 bedroom 2 bathroom home has been meticulously renovated with luxury vinyl throughout and fresh paint to offer you the perfect blend of modern luxury and classic charm. As you step inside you will be greeted in the living area with natural light. The eat in kitchen boasts granite counter tops, ample cabinet space, stainless steel appliances and a bay window overlooking an acre and a half! The primary bedroom has tray ceilings with beautifully upgraded en-suite bathroom featuring a spa-like shower and dual vanities as well as custom walk in closet. Two additional bedrooms provide plenty of space for family or guests. The fully renovated interior is complemented by fresh landscaping and a backyard perfect for an oasis! HVAC is 1 year old. Nestled in the cult-de-sac of a desirable neighborhood with excellent schools, shopping and parks nearby. Convenient to Fort Bragg, Sanford, and I-95, you do not want to miss this home priced to sell!
Sold for $265,000
$265,000
118 Lees Place Dr, Lillington, NC 27546
3beds
1,358sqft
Single Family Residence, Residential
Built in 2004
1.59 Acres Lot
$295,900 Zestimate®
$195/sqft
$1,597 Estimated rent
Home value
$295,900
$281,000 - $311,000
$1,597/mo
Zestimate® history
Owner options
List your home for rent
$1,597/mo
Rent Zestimate®
Find your next renter with Zillow Rental Manager. Plus, with online applications, you can quickly screen prospective tenants – for free.
$1,597/mo
Rent Zestimate®
Refinance and save
$1,626/mo
Est. payment
Refinancing to a lower rate could help reduce your monthly payments and save thousands over the life of the loan.
$1,626/mo
Est. payment
Explore your selling options
Work with a Zillow partner agent
Leverage their expertise and Zillow's premium Showcase listings to get your home seen by more buyers.
Get startedList with your own agent
Get your home in front of millions of buyers by listing it on Zillow.
Learn how to do itSell it yourself
Take full control of how buyers see your home on Zillow by listing For Sale by Owner (FSBO).
List your homeWhat's special
Fresh paintTray ceilingsExcellent schoolsFully renovated interiorGranite counter topsModern luxuryBay window
Zillow last checked:
Listing updated:
Listed by:
Danielle Hamid 919-632-0465,
Ann Milton Realty
Bought with:
Danielle Hamid, 330406
Ann Milton Realty
Source: Doorify MLS,MLS#: 2534299
Facts & features
Interior
Bedrooms & bathrooms
- Bedrooms: 3
- Bathrooms: 2
- Full bathrooms: 2
Heating
- Electric, Forced Air
Cooling
- Electric
Appliances
- Included: Dishwasher, Dryer, Electric Cooktop, Electric Water Heater, Microwave, Plumbed For Ice Maker, Refrigerator
Features
- Bathtub/Shower Combination, Ceiling Fan(s), Double Vanity, Eat-in Kitchen, Granite Counters, High Ceilings, High Speed Internet, Smooth Ceilings, Tray Ceiling(s), Walk-In Closet(s), Walk-In Shower
- Flooring: Vinyl
- Basement: Crawl Space
- Has fireplace: No
Interior area
- Total structure area: 1,358
- Total interior livable area: 1,358 sqft
- Finished area above ground: 1,358
- Finished area below ground: 0
Property
Parking
- Parking features: Concrete, Driveway
Features
- Levels: One
- Stories: 1
- Patio & porch: Deck, Porch
- Has view: Yes
Lot
- Size: 1.59 Acres
- Dimensions: 258.34 x 81.54 x 417.04 x 303.66 x 69.70
- Features: Cul-De-Sac
Details
- Additional structures: Shed(s), Storage
- Parcel number: 100549034008
Construction
Type & style
- Home type: SingleFamily
- Architectural style: Traditional
- Property subtype: Single Family Residence, Residential
Materials
- Vinyl Siding
- Foundation: Brick/Mortar
Condition
- New construction: No
- Year built: 2004
Utilities & green energy
- Sewer: Septic Tank
- Water: Public
Community & HOA
Community
- Subdivision: Lees Place
HOA
- Has HOA: No
- Services included: None
Location
- Region: Lillington
Financial & listing details
- Price per square foot: $195/sqft
- Tax assessed value: $171,650
- Annual tax amount: $1,271
- Date on market: 10/4/2023
Price history
| Date | Event | Price |
|---|---|---|
| 12/22/2023 | Sold | $265,000-1.8%$195/sqft |
Source:  Doorify MLS #2534299 Report a problem Doorify MLS #2534299 Report a problem | ||
| 12/7/2023 | Pending sale | $269,900$199/sqft |
Source: Doorify MLS #2534299 Report a problem | ||
| 9/30/2023 | Listed for sale | $269,900+81.1%$199/sqft |
Source: Doorify MLS #2534299 Report a problem | ||
| 8/15/2023 | Sold | $149,000-0.7%$110/sqft |
Source: Public Record Report a problem | ||
| 1/10/2020 | Sold | $150,000-4.8%$110/sqft |
Source:  LPRMLS #620877 Report a problem LPRMLS #620877 Report a problem | ||
| 12/5/2019 | Pending sale | $157,500$116/sqft |
Source: HomeTowne Realty Garner #2286379 Report a problem | ||
| 11/14/2019 | Listed for sale | $157,500$116/sqft |
Source: HomeTowne Realty Garner #2286379 Report a problem | ||
| 11/10/2019 | Pending sale | $157,500$116/sqft |
Source: HomeTowne Realty Garner #2286379 Report a problem | ||
| 10/30/2019 | Listed for sale | $157,500+92.1%$116/sqft |
Source: HomeTowne Realty Garner #2286379 Report a problem | ||
| 7/11/2013 | Sold | $82,000-38.3%$60/sqft |
Source: Public Record Report a problem | ||
| 5/17/2013 | Price change | $132,900-1.5%$98/sqft |
Source: RE/MAX SIGNATURE REALTY II #1864656 Report a problem | ||
| 4/8/2013 | Price change | $134,900-0.7%$99/sqft |
Source: RE/MAX SIGNATURE REALTY II #1864656 Report a problem | ||
| 12/2/2012 | Price change | $135,900-1.5%$100/sqft |
Source: RE/MAX Signature Realty II #1864656 Report a problem | ||
| 11/13/2012 | Price change | $137,900-1.5%$102/sqft |
Source: Listhub #369596 Report a problem | ||
| 10/4/2012 | Listed for sale | $139,950$103/sqft |
Source: Listhub #369596 Report a problem | ||
| 7/26/2012 | Listing removed | $139,950$103/sqft |
Source: Listhub #369596 Report a problem | ||
| 11/10/2011 | Listed for sale | $139,950-4.1%$103/sqft |
Source: Listhub #369596 Report a problem | ||
| 2/11/2010 | Listing removed | $145,900$107/sqft |
Source: Adcock & Associates Real Estate & Auction #82725 Report a problem | ||
| 2/6/2010 | Listed for sale | $145,900+16.7%$107/sqft |
Source: Adcock & Associates Real Estate & Auction #82725 Report a problem | ||
| 3/8/2005 | Sold | $125,000$92/sqft |
Source: Public Record Report a problem | ||
Public tax history
| Year | Property taxes | Tax assessment |
|---|---|---|
| 2025 | $1,288 +1.4% | $171,650 |
| 2024 | $1,271 | $171,650 |
| 2023 | $1,271 | $171,650 |
| 2022 | $1,271 +7.4% | $171,650 +32.9% |
| 2021 | $1,183 | $129,190 |
| 2020 | $1,183 +1.3% | $129,190 |
| 2019 | $1,168 | $129,190 |
| 2018 | $1,168 -2% | $129,190 |
| 2017 | $1,192 | $129,190 -4.5% |
| 2016 | -- | $135,230 |
| 2015 | -- | $135,230 |
| 2014 | $1,192 | $135,230 |
| 2012 | -- | $135,230 |
| 2011 | -- | $135,230 |
| 2010 | -- | $135,230 |
| 2009 | -- | $135,230 +29.6% |
| 2008 | -- | $104,310 |
| 2007 | -- | $104,310 |
| 2006 | -- | $104,310 |
| 2005 | -- | $104,310 +479.5% |
| 2004 | -- | $18,000 |
| 2003 | -- | $18,000 |
| 2001 | -- | -- |
| 2000 | -- | -- |
Find assessor info on the county website
Neighborhood: 27546
Nearby homes
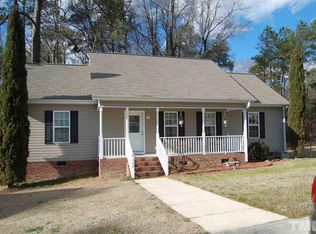
- $269,4003 bd2 ba1.3k sqft108 Lees Place Dr, Lillington, NC 27546Off Market
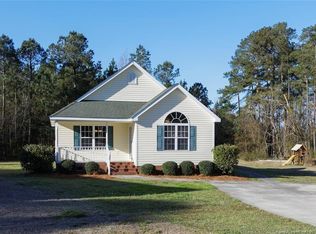
- $271,8003 bd2 ba1.2k sqft115 Lees Place Dr, Lillington, NC 27546Off Market
- $280,0003 bd2 ba1.2k sqft75 Lees Place Dr, Lillington, NC 27546Sold


- $330,0003 bd3 ba1.8k sqft95 Lees Place Dr, Lillington, NC 27546Off Market
- $262,8003 bd2 ba1.2k sqft88 Lees Place Dr, Lillington, NC 27546Off Market
- $250,2003 bd2 ba1.1k sqft55 Lees Place Dr, Lillington, NC 27546Off Market
- $248,0003 bd2 ba1.2k sqft35 Lees Place Dr, Lillington, NC 27546Off Market
- $158,3002 bd1 ba1k sqft1801 Old Us Highway 421, Lillington, NC 27546Off Market
Nearby schools
GreatSchools rating
- 3/10Lillington-Shawtown ElementaryGrades: PK-5Distance: 1.1 mi
- 3/10Harnett Central MiddleGrades: 6-8Distance: 5.8 mi
- 4/10Harnett Central HighGrades: 9-12Distance: 6.1 mi
Schools provided by the listing agent
- Elementary: Harnett - Lillington
- Middle: Harnett - Harnett Central
- High: Harnett - Harnett Central
Source: Doorify MLS. This data may not be complete. We recommend contacting the local school district to confirm school assignments for this home.
Get a cash offer in 3 minutes
Find out how much your home could sell for in as little as 3 minutes with a no-obligation cash offer.
Estimated market value
$295,900
Get a cash offer in 3 minutes
Find out how much your home could sell for in as little as 3 minutes with a no-obligation cash offer.
Estimated market value
$295,900
- North Carolina
- Harnett County
- Lillington
- 27546
- 118 Lees Place Dr
Nearby cities
Nearby zip codes
Other Lillington Topics
