WELCOME to 118 Leisure Lane - where the vibe is in the name and the yard is basically a private park. Do I even need to keep going? Okay fine, I will-because this home is too good not to brag about. This sprawling ranch sits proudly on a wide cul-de-sac lot, just under an acre, making its debut on the market for the first time in 30 years! The rustic vaulted beamed cedar ceiling of the living and dining room? It'll have you at hello. Seriously-this space could host anything from a small wedding to your cousin's graduation bash. The eat-in kitchen overlooks a dreamy double-tier deck, while a large sunroom says, "Come sip your morning coffee here, please." There's even a walk-in pantry with custom shelves for all your Costco hauls or a canned cellar, as it's currently being used. No stairs, no problem-everything's on one level. The primary suite has a brand-new glass shower, a second laundry room, and space to build your dream walk-in closet. Two more generous bedrooms. A huge dry basement waiting for your creative touch (home theater? More bedrooms? Gym?). When the basement is finished - this place will become a 3,700 SF home. A garage that's tandem-style but could easily become a standard 2-door setup. There is room to add an additional 2-3 car garage. And the yard? Oh, the yard. Privacy, sunshine, gardening space, a dog run, even room for chickens if that's your jam. UPDATES: Furnace & Central Air -2022; Hot Water Heater - 2024; Water Filtration System - 2023, New Deck - 2018, House Exterior & Deck painted in 2024, All trees trimmed up by professional landscaper -Fall of 2023. Gutter leaf guards in 2018. Dear Visitors, please don't get lost in the yard. It truly is LEISURE LANE!!
Closed
$415,000
118 Leisure Ln, Oswego, IL 60543
3beds
1,850sqft
Single Family Residence
Built in 1977
0.81 Acres Lot
$425,200 Zestimate®
$224/sqft
$3,037 Estimated rent
Home value
$425,200
$387,000 - $468,000
$3,037/mo
Zestimate® history
Owner options
List your home for rent
$3,037/mo
Rent Zestimate®
Find your next renter with Zillow Rental Manager. Plus, with online applications, you can quickly screen prospective tenants – for free.
$3,037/mo
Rent Zestimate®
Refinance and save
$3,054/mo
Est. payment
Refinancing to a lower rate could help reduce your monthly payments and save thousands over the life of the loan.
$3,054/mo
Est. payment
Explore your selling options
Work with a Zillow partner agent
Leverage their expertise and Zillow's premium Showcase listings to get your home seen by more buyers.
Get startedList with your own agent
Get your home in front of millions of buyers by listing it on Zillow.
Learn how to do itSell it yourself
Take full control of how buyers see your home on Zillow by listing For Sale by Owner (FSBO).
List your homeWhat's special
Generous bedroomsPrimary suiteWalk-in pantryLarge sunroomGardening spaceEat-in kitchenWide cul-de-sac lot
Zillow last checked:
Listing updated:
Listed by:
Irina Allison 708-408-4934,
Apex Real Estate Brokerage Inc
Bought with:
Tod Turriff
Baird & Warner Fox Valley - Geneva
Source: MRED as distributed by MLS GRID,MLS#: 12346680
Facts & features
Interior
Bedrooms & bathrooms
- Bedrooms: 3
- Bathrooms: 2
- Full bathrooms: 2
Rooms
- Room types: Sun Room
Primary bedroom
- Features: Flooring (Carpet), Bathroom (Full)
- Level: Main
- Area: 204 Square Feet
- Dimensions: 17X12
Bedroom 2
- Features: Flooring (Carpet)
- Level: Main
- Area: 192 Square Feet
- Dimensions: 16X12
Bedroom 3
- Features: Flooring (Carpet)
- Level: Main
- Area: 132 Square Feet
- Dimensions: 12X11
Dining room
- Features: Flooring (Hardwood)
- Level: Main
- Area: 160 Square Feet
- Dimensions: 16X10
Kitchen
- Features: Kitchen (Pantry-Butler, Pantry-Walk-in, Breakfast Room), Flooring (Hardwood)
- Level: Main
- Area: 180 Square Feet
- Dimensions: 18X10
Laundry
- Features: Flooring (Vinyl)
- Level: Main
- Area: 20 Square Feet
- Dimensions: 5X4
Living room
- Features: Flooring (Carpet)
- Level: Main
- Area: 400 Square Feet
- Dimensions: 25X16
Sun room
- Level: Main
- Area: 224 Square Feet
- Dimensions: 14X16
Heating
- Natural Gas, Forced Air
Cooling
- Small Duct High Velocity
Appliances
- Included: Range, Dishwasher, Refrigerator, Washer, Dryer
- Laundry: Main Level, Multiple Locations
Features
- Cathedral Ceiling(s), 1st Floor Bedroom, 1st Floor Full Bath, Beamed Ceilings, Pantry
- Flooring: Wood
- Basement: Unfinished,Full
- Number of fireplaces: 1
- Fireplace features: Wood Burning, Gas Log, Gas Starter, Masonry, Family Room
Interior area
- Total structure area: 3,700
- Total interior livable area: 1,850 sqft
Property
Parking
- Total spaces: 2
- Parking features: Asphalt, Garage Door Opener, Tandem, On Site, Garage Owned, Attached, Garage
- Attached garage spaces: 2
- Has uncovered spaces: Yes
Accessibility
- Accessibility features: No Disability Access
Features
- Stories: 1
- Patio & porch: Deck
Lot
- Size: 0.81 Acres
- Features: Cul-De-Sac
Details
- Parcel number: 0327376006
- Special conditions: None
- Other equipment: Ceiling Fan(s), Sump Pump
Construction
Type & style
- Home type: SingleFamily
- Property subtype: Single Family Residence
Materials
- Brick, Cedar
- Foundation: Concrete Perimeter
- Roof: Asphalt
Condition
- New construction: No
- Year built: 1977
Utilities & green energy
- Sewer: Septic Tank
- Water: Well
Community & HOA
Community
- Security: Carbon Monoxide Detector(s)
- Subdivision: Leisure Lane
HOA
- Services included: None
Location
- Region: Oswego
Financial & listing details
- Price per square foot: $224/sqft
- Tax assessed value: $348,462
- Annual tax amount: $5,404
- Date on market: 4/24/2025
- Listing terms: Conventional
- Ownership: Fee Simple
Price history
| Date | Event | Price |
|---|---|---|
| 5/23/2025 | Sold | $415,000+3.8%$224/sqft |
Source:  MRED as distributed by MLS GRID #12346680 Report a problem MRED as distributed by MLS GRID #12346680 Report a problem | ||
| 5/1/2025 | Contingent | $399,900$216/sqft |
Source: MRED as distributed by MLS GRID #12346680 Report a problem | ||
| 4/24/2025 | Listed for sale | $399,900$216/sqft |
Source: MRED as distributed by MLS GRID #12346680 Report a problem | ||
Public tax history
| Year | Property taxes | Tax assessment |
|---|---|---|
| 2024 | $4,955 -8.3% | $116,154 +11% |
| 2023 | $5,405 -3% | $104,643 +7% |
| 2022 | $5,570 -3.5% | $97,798 +2% |
| 2021 | $5,773 -1% | $95,880 +2% |
| 2020 | $5,830 -5.5% | $94,000 +2.3% |
| 2019 | $6,170 | $91,887 +2.3% |
| 2018 | $6,170 -19% | $89,821 +4% |
| 2017 | $7,620 +18.8% | $86,366 +5.5% |
| 2016 | $6,414 -4.7% | $81,864 +8% |
| 2015 | $6,731 | $75,800 +3% |
| 2014 | $6,731 | $73,593 -1% |
| 2013 | -- | $74,337 -2% |
| 2012 | -- | $75,877 -8% |
| 2011 | -- | $82,474 -5% |
| 2010 | -- | $86,814 -5.1% |
| 2009 | -- | $91,464 +7.3% |
| 2008 | -- | $85,271 +3% |
| 2007 | -- | $82,787 |
| 2006 | $5,751 | $82,787 +6.7% |
| 2005 | -- | $77,588 +6.5% |
| 2004 | $5,122 +10.9% | $72,852 +4.2% |
| 2003 | $4,617 | $69,942 +8.5% |
| 2002 | $4,617 +5.8% | $64,463 +2.9% |
| 2001 | $4,362 +3% | $62,646 +5.5% |
| 2000 | $4,235 | $59,380 |
Find assessor info on the county website
Neighborhood: 60543
Nearby homes
- $432,8003 bd3 ba2.2k sqft112 Leisure Ln, Oswego, IL 60543Off Market

- $476,900-- bd-- ba2.3k sqft117 Leisure Ln, Oswego, IL 60543Off Market
- $410,5003 bd2 ba1.9k sqft113 Leisure Ln, Oswego, IL 60543Off Market
- $373,0003 bd2 ba1.5k sqft2543 Simons Rd, Oswego, IL 60543Off Market
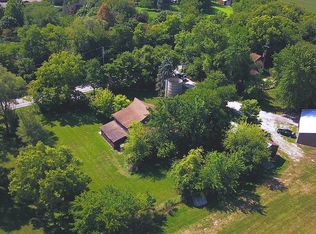
- $424,1003 bd3 ba1.4k sqft104 Leisure Ln, Oswego, IL 60543Off Market
- $423,300-- bd-- ba2.1k sqft103 Leisure Ln, Oswego, IL 60543Off Market
- $382,900-- bd-- ba1.4k sqft4925 Douglas Rd, Oswego, IL 60543Off Market
- $420,8004 bd3 ba1.4k sqft4895 Douglas Rd, Oswego, IL 60543Off Market
Nearby schools
GreatSchools rating
- 8/10Grande Park Elementary SchoolGrades: K-5Distance: 2.1 mi
- 7/10Murphy Junior High SchoolGrades: 6-8Distance: 2.1 mi
- 9/10Oswego East High SchoolGrades: 9-12Distance: 3.7 mi
Schools provided by the listing agent
- Elementary: Grande Park Elementary School
- Middle: Murphy Junior High School
- High: Oswego East High School
- District: 308
Source: MRED as distributed by MLS GRID. This data may not be complete. We recommend contacting the local school district to confirm school assignments for this home.
Get a cash offer in 3 minutes
Find out how much your home could sell for in as little as 3 minutes with a no-obligation cash offer.
Estimated market value
$425,200
Get a cash offer in 3 minutes
Find out how much your home could sell for in as little as 3 minutes with a no-obligation cash offer.
Estimated market value
$425,200
- Illinois
- Kendall County
- Oswego
- 60543
- 118 Leisure Ln
Nearby cities
Nearby neighborhoods
Nearby zip codes
Other Oswego Topics
