Light-Filled Living Meets Southern Charm!!!!
Step into 118 Lennox Drive and into a sunlit haven where spacious open living meets tranquil, small-town appeal. With four thoughtfully designed bedrooms and five bathrooms, this move-in-ready gem in Wadesboro welcomes you with curb-side grace and lush landscaping.
Inside, vaulted sightlines and wide windows unfurl an inviting living room—ideal for quiet evenings or vibrant gatherings. The updated kitchen dazzles with modern cabinetry, sleek appliances, and ample counter space, making meal-time a delight. Each bedroom offers serene privacy and generous closet space, while the primary suites invite relaxation with its own in-suite sanctuary. With versatile bonus spaces, this home adapts to your needs—be it a home office or study. Upstairs has a bedroom/flex room/office with full bath. This room has has to be entered through the garage. Outside, a generous backyard creates a private retreat for gardening or entertaining. The attached garage and driveways add convenience and ease to daily living. "The extra bonus" is detached living quarters that features a full kitchen, full bath and a studio-like apartment. Back workshop would make a great separate bedroom. Home has up stairs bedroom and bath. This has to be entered through garage.
Entered as additional square footage. 576 additional feet.
" Schedule your tour today!"
Closed
$690,000
118 Lennox Dr, Wadesboro, NC 28170
3beds
3,925sqft
Single Family Residence
Built in 2004
2.68 Acres Lot
$691,000 Zestimate®
$176/sqft
$2,561 Estimated rent
Home value
$691,000
Estimated sales range
Not available
$2,561/mo
Zestimate® history
Owner options
List your home for rent
$2,561/mo
Rent Zestimate®
Find your next renter with Zillow Rental Manager. Plus, with online applications, you can quickly screen prospective tenants – for free.
$2,561/mo
Rent Zestimate®
Refinance and save
$4,277/mo
Est. payment
Refinancing to a lower rate could help reduce your monthly payments and save thousands over the life of the loan.
$4,277/mo
Est. payment
Explore your selling options
Work with a Zillow partner agent
Leverage their expertise and Zillow's premium Showcase listings to get your home seen by more buyers.
Get startedList with your own agent
Get your home in front of millions of buyers by listing it on Zillow.
Learn how to do itSell it yourself
Take full control of how buyers see your home on Zillow by listing For Sale by Owner (FSBO).
List your homeWhat's special
Back workshopModern cabinetryLush landscapingSerene privacyVersatile bonus spacesAmple counter spaceDriveways add convenience
Zillow last checked:
Listing updated:
Listed by:
Terry Gaddy terrybogaddy@aol.com,
Central Carolina Real Estate Group LLC
Bought with:
Michelle Keefe
EXP Realty LLC Ballantyne
Source: Canopy MLS as distributed by MLS GRID,MLS#: 4295073
Facts & features
Interior
Bedrooms & bathrooms
- Bedrooms: 3
- Bathrooms: 4
- Full bathrooms: 4
- Main level bedrooms: 3
Primary bedroom
- Level: Main
Bedroom s
- Level: Main
Bedroom s
- Level: Upper
Bathroom full
- Level: Main
Bathroom full
- Level: Main
Bathroom full
- Level: Main
Bathroom full
- Level: Upper
Bathroom full
- Level: 2nd Living Quarters
Other
- Level: Main
Breakfast
- Level: Main
Dining area
- Level: 2nd Living Quarters
Dining room
- Level: Main
Family room
- Level: 2nd Living Quarters
Great room
- Level: Main
Kitchen
- Level: Main
Kitchen
- Level: 2nd Living Quarters
Laundry
- Level: Main
Heating
- Central, Forced Air, Propane, Other
Cooling
- Central Air
Appliances
- Included: Dishwasher, Double Oven, Electric Range, Electric Water Heater, Gas Range, Gas Water Heater
- Laundry: Laundry Room
Features
- Total Primary Heated Living Area: 3323
- Flooring: Carpet, Hardwood, Tile
- Doors: French Doors, Insulated Door(s), Storm Door(s)
- Windows: Insulated Windows
- Has basement: No
- Attic: Walk-In
- Fireplace features: Great Room
Interior area
- Total structure area: 3,323
- Total interior livable area: 3,925 sqft
- Finished area above ground: 3,323
- Finished area below ground: 0
Property
Parking
- Total spaces: 2
- Parking features: Attached Carport, Circular Driveway, Attached Garage, Garage Faces Side, Garage on Main Level
- Attached garage spaces: 2
- Has carport: Yes
- Has uncovered spaces: Yes
Features
- Levels: 1 Story/F.R.O.G.
- Patio & porch: Front Porch, Patio
Lot
- Size: 2.68 Acres
Living quarters
- Secondary living space: 602 sqft
- Secondary features: Exterior Not Connected,Room w/ Private Bath,Separate Kitchen Facilities,Separate Living Quarters,Other - See Remarks
Details
- Additional structures: Outbuilding, Workshop
- Parcel number: 64741424842600
- Zoning: residentia
- Special conditions: Standard
Construction
Type & style
- Home type: SingleFamily
- Architectural style: Traditional
- Property subtype: Single Family Residence
Materials
- Brick Partial, Stone Veneer, Synthetic Stucco
- Foundation: Crawl Space
Condition
- New construction: No
- Year built: 2004
Utilities & green energy
- Sewer: Septic Installed
- Water: City
- Utilities for property: Cable Connected, Electricity Connected, Propane
Community & HOA
Community
- Security: Carbon Monoxide Detector(s), Smoke Detector(s)
- Subdivision: none
Location
- Region: Wadesboro
Financial & listing details
- Price per square foot: $176/sqft
- Tax assessed value: $513,700
- Annual tax amount: $6,879
- Date on market: 8/27/2025
- Cumulative days on market: 82 days
- Listing terms: Conventional,FHA,VA Loan
- Electric utility on property: Yes
- Road surface type: Concrete, Paved
Price history
| Date | Event | Price |
|---|---|---|
| 1/6/2026 | Sold | $690,000-4.2%$176/sqft |
Source:  Canopy MLS as distributed by MLS GRID #4295073 Report a problem Canopy MLS as distributed by MLS GRID #4295073 Report a problem | ||
| 11/17/2025 | Price change | $719,900-6.5%$183/sqft |
Source: Canopy MLS as distributed by MLS GRID #4295073 Report a problem | ||
| 8/28/2025 | Listed for sale | $769,900+10%$196/sqft |
Source: Canopy MLS as distributed by MLS GRID #4295073 Report a problem | ||
| 12/5/2016 | Listing removed | $699,900$178/sqft |
Source: CENTURY 21 Providence #3045427 Report a problem | ||
| 1/5/2016 | Price change | $699,900-6.7%$178/sqft |
Source: CENTURY 21 Providence #3045427 Report a problem | ||
| 11/5/2014 | Listed for sale | $749,900$191/sqft |
Source: Century 21 Providence #3045427 Report a problem | ||
Public tax history
| Year | Property taxes | Tax assessment |
|---|---|---|
| 2023 | $6,879 0% | $513,700 |
| 2022 | $6,880 0% | $513,700 |
| 2021 | $6,882 -0.1% | $513,700 |
| 2018 | $6,888 +241.5% | $513,700 +6.7% |
| 2017 | $2,017 -69.3% | $481,400 |
| 2016 | $6,578 +0.7% | $481,400 |
| 2015 | $6,532 +6.5% | $481,400 +17.7% |
| 2011 | $6,134 | $408,900 +11.7% |
| 2010 | -- | $366,000 |
| 2009 | -- | $366,000 |
| 2008 | -- | $366,000 |
| 2007 | -- | $366,000 |
| 2006 | -- | $366,000 |
Find assessor info on the county website
Neighborhood: 28170
Nearby homes
- $363,0004 bd3 ba2.3k sqft116 Lennox Dr, Wadesboro, NC 28170Off Market

- $399,9003 bd3 ba3.4k sqft122 Lennox Dr, Wadesboro, NC 28170Off Market
- $423,7002 bd4 ba4.4k sqft111 Lennox Dr, Wadesboro, NC 28170Off Market
- $331,2004 bd3 ba2.5k sqft117 Lennox Dr, Wadesboro, NC 28170Off Market
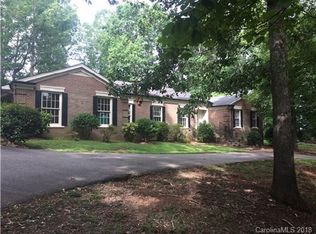
- $344,6005 bd3 ba2.8k sqft126 Lennox Dr, Wadesboro, NC 28170Off Market
- $292,4003 bd2 ba2.5k sqft123 Lennox Dr, Wadesboro, NC 28170Off Market
- $24,500-- bd-- ba-- sqft123 Lennox Dr, Wadesboro, NC 28170Off Market
- $251,3003 bd2 ba2k sqft107 Lennox Dr, Wadesboro, NC 28170Off Market
Nearby schools
GreatSchools rating
- 4/10Wadesboro Elementary SchoolGrades: 4-6Distance: 0.8 mi
- 2/10Anson Middle SchoolGrades: 7-8Distance: 1.6 mi
- 3/10Anson High SchoolGrades: 9-12Distance: 0.9 mi


Get pre-qualified for a loan
At Zillow Home Loans, we can pre-qualify you in as little as 5 minutes with no impact to your credit score.An equal housing lender. NMLS #10287.
- North Carolina
- Anson County
- Wadesboro
- 28170
- 118 Lennox Dr
Nearby cities
Nearby zip codes
Other Wadesboro Topics
