Skip main navigation
Off market
  • $542,000

    118 Leprechaun Way, Bristol, TN 37620

    3beds
    4,358sqft
    SingleFamily
    Built in 1985
    0.33 Acres Lot
    $542,000 Zestimate®
    $124/sqft
    $2,781 Estimated rent

    Home value

    $542,000

    $493,000 - $591,000

    $2,781/mo

    Zestimate® history
    Loading
    Loading...

    Owner options

    List your home for rent

    $2,781/mo

    Rent Zestimate®

    Find your next renter with Zillow Rental Manager. Plus, with online applications, you can quickly screen prospective tenants – for free.

    Learn more

    $2,781/mo

    Rent Zestimate®

    Refinance and save

    $3,311/mo

    Est. payment

    Refinancing to a lower rate could help reduce your monthly payments and save thousands over the life of the loan.

    See today's rates

    $3,311/mo

    Est. payment

    Explore your selling options

    Work with a Zillow partner agent

    Leverage their expertise and Zillow's premium Showcase listings to get your home seen by more buyers.

    Get started

    List with your own agent

    Get your home in front of millions of buyers by listing it on Zillow.

    Learn how to do it

    Sell it yourself

    Take full control of how buyers see your home on Zillow by listing For Sale by Owner (FSBO).

    List your home

    What's special

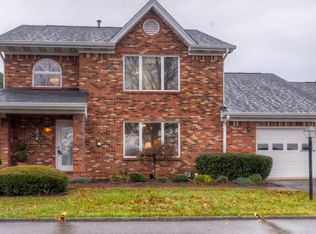
    Check out the virtual showing in the photos link! Exceptional Tara Hills townhome. A standalone with one level living on a corner lot in a very well maintained development. Walking distance to Bristol Country Club, golf course, pool, tennis courts and fitness center. Highlights include very trendy paint colors, new flooring, new roof, new heat pump, a completely remodeled designer/chef's eat-in kitchen with granite counters, farmhouse sink, beautiful upscale cabinetry, fabulous gas range and stainless appliances. It features an adjoining keeping/sitting room with fireplace and built-ins. Other features are a private sunroom, formal dining room, den, custom plantation shutters and crown molding. The large master on the main has access to the private sunroom. The enormous master bath was recently remodeled with a gorgeous walk-in shower, upscale cabinetry and beautiful tile floors. The extra-large laundry off the master has laundry sink with granite tops and could double as another walk-in closet. The finished walk-out basement with patio has 2 huge dens (one could double as another bedroom), fireplace, second master bedroom with full bath and kitchen with bar area and extra storage. Would make a great in-law suite. This is a must see!!

    This property is off market, which means it's not currently listed for sale or rent on Zillow. This may be different from what's available on other websites or public sources.

    Facts & features

    Interior

    Bedrooms & bathrooms
    • Bedrooms: 3
    • Bathrooms: 3
    • Full bathrooms: 2
    • 1/2 bathrooms: 1
    Heating
    • Heat pump, Gas
    Cooling
    • Central
    Appliances
    • Included: Dishwasher, Range / Oven
    • Laundry: Laundry Room, Washer Hookup, Electric Dryer Hookup, Sink
    Features
    • Wet Bar, Cedar Closet(s), Walk-In Closet(s), Master Bedroom, Granite Counters, Eat-in Kitchen, Kitchen/Dining Combo, Built-in Features, Entrance Foyer, Recreation Room, In-Law Floorplan, Bar, 2nd Kitchen, Master Bathroom, Breakfast, Sunroom-Unheated
    • Flooring: Tile, Carpet, Laminate
    • Doors: Storm Door(s)
    • Basement: Unfinished
    • Has fireplace: Yes
    • Fireplace features: Living Room, Den, Basement
    Interior area
    • Total interior livable area: 4,358 sqft

    Property

    Parking
    • Total spaces: 4
    • Parking features: Garage - Attached
    Features
    • Patio & porch: Patio, Porch, Enclosed, Rear Porch, Back, Rear Patio
    • Exterior features: Brick
    Lot
    • Size: 0.33 Acres
    • Features: Level, Sloped
    Details
    • Parcel number: 022CB01000C007
    • Zoning description: R-1A

    Construction

    Type & style
    • Home type: SingleFamily
    • Architectural style: Traditional
    Materials
    • Foundation: Footing
    • Roof: Composition
    Condition
    • Above average, Updated/Remodeled
    • Year built: 1985

    Utilities & green energy

    • Sewer: Public Sewer
    • Water: Public

    Community & HOA

    Community
    • Security: Security System
    HOA
    • Has HOA: Yes
    • HOA fee: $125 monthly
    Location
    • Region: Bristol

    Financial & listing details

    • Price per square foot: $124/sqft
    • Tax assessed value: $621,500
    • Annual tax amount: $5,373

    Price history

    DateEventPrice
    9/15/2020Sold$351,500-7.3%$81/sqft
    Source: TVRMLS #9906694 Report a problem
    8/10/2020Pending sale$379,000$87/sqft
    Source: Prestige Homes Of The Tricities Inc #9906694 Report a problem
    7/11/2020Price change$379,000-5%$87/sqft
    Source: Prestige Homes Of The Tricities Inc #9906694 Report a problem
    5/4/2020Price change$399,000-7%$92/sqft
    Source: Prestige Homes Of The Tricities Inc #9906694 Report a problem
    4/6/2020Listed for sale$429,000+68.9%$98/sqft
    Source: Prestige Homes Of The Tricities Inc #9906694 Report a problem
    10/22/2019Sold$254,000-15.1%$58/sqft
    Source: SWVAR #67941 Report a problem
    5/10/2019Price change$299,000-9.1%$69/sqft
    Source: Highlands Realty, Inc. #67941 Report a problem
    3/19/2019Price change$329,000-16.7%$75/sqft
    Source: Highlands Realty, Inc. #67941 Report a problem
    9/18/2018Listed for sale$395,000$91/sqft
    Source: My Castle Realty #93433207 Report a problem

    Public tax history

    YearProperty taxesTax assessment
    2025$5,373 +18.4%$155,375 +62.5%
    2024$4,537 +8.1%$95,600
    2023$4,199 $95,600
    2022$4,199 $95,600
    2021-- $95,600 +8.1%
    2020$4,182 +84.1%$88,400
    2019$2,272 -45.4%$88,400
    2018$4,165 0%$88,400
    2017$4,165 +2.9%$88,400 -0.6%
    2014$4,049 $88,894
    2013$4,049 +0.8%$88,894
    2012$4,018 +4%$88,894 -0.6%
    2011$3,863 $89,396
    2010$3,863 $89,396
    2009$3,863 $89,396
    2008-- $89,396 +20.6%
    2007$3,669 +2.5%$74,124
    2006$3,580 +0.1%$74,124 +0.1%
    2005$3,577 -3.8%$74,057
    2004$3,718 +44.8%$74,057 +35.6%
    2002$2,568 $54,630
    2001-- $54,630 -70.1%
    2000-- $182,694
    Find assessor info on the county website

    Neighborhood: 37620

    Nearby schools

    GreatSchools rating
    Schools provided by the listing agent
    • Elementary: Holston View
    • Middle: Vance
    • High: Tennessee

    Source: The MLS. This data may not be complete. We recommend contacting the local school district to confirm school assignments for this home.

    Get a cash offer in 3 minutes
    Find out how much your home could sell for in as little as 3 minutes with a no-obligation cash offer.
    Estimated market value
    $542,000
    Get a cash offer in 3 minutes
    Find out how much your home could sell for in as little as 3 minutes with a no-obligation cash offer.
    Estimated market value
    $542,000