Skip main navigation
Sold for $999,000
  • $999,000

    118 Linville River Drive, Linville, NC 28646

    3beds
    2,507sqft
    Single Family Residence
    Built in 2024
    0.84 Acres Lot
    $998,500 Zestimate®
    $398/sqft
    $3,995 Estimated rent

    Home value

    $998,500

    Estimated sales range

    Not available

    $3,995/mo

    Zestimate® history
    Loading
    Loading...

    Owner options

    List your home for rent

    $3,995/mo

    Rent Zestimate®

    Find your next renter with Zillow Rental Manager. Plus, with online applications, you can quickly screen prospective tenants – for free.

    Learn more

    $3,995/mo

    Rent Zestimate®

    Refinance and save

    $6,716/mo

    Est. payment

    Refinancing to a lower rate could help reduce your monthly payments and save thousands over the life of the loan.

    See today's rates

    $6,716/mo

    Est. payment

    Explore your selling options

    Work with a Zillow partner agent

    Leverage their expertise and Zillow's premium Showcase listings to get your home seen by more buyers.

    Get started

    List with your own agent

    Get your home in front of millions of buyers by listing it on Zillow.

    Learn how to do it

    Sell it yourself

    Take full control of how buyers see your home on Zillow by listing For Sale by Owner (FSBO).

    List your home

    What's special

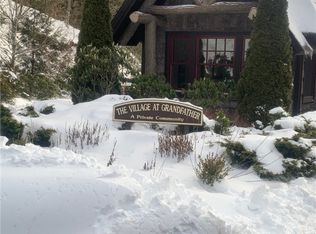
    118 Linville River Drive – A recently constructed (2024), spacious, and centrally located home- less than ten minutes from downtown Banner Elk and Linville, a short drive to Sugar Mountain, Beech Mountain, and Grandfather Mountain, and right around the corner from shopping and dining while being nestled inside the gates of the desirable Village at Grandfather neighborhood! Offering easy, paved access year-round, a paved & gentle driveway, two-car attached garage, and flat & usable yard with frontage on the Linville River – perfect as a getaway or full-time residence near all the High Country has to offer. This home offers 3 bedrooms, 2.5 baths, and bonus rooms and spaces. Enter from the covered porch into a foyer on the main level, adjacent to a two-story Great Room with a stone fireplace, tongue & groove ceiling with skylights, and a wall of windows, and open to the kitchen with stainless steel appliances, quartz counters, a walk-in pantry, and access to the attached oversized, two-car garage. Enjoy views and sounds of the meandering Linville River from the spacious back deck. The main-level primary suite offers a large walk-in closet, double vanities, and a soaking tub. Also on the main level, find a half bath and laundry room with a sink and storage. Upstairs, a large landing or loft area with a sitting nook overlooks the Great Room below and offers access to an additional full bath, two bedrooms, and a large bonus room, perfect as an additional sleeping area or second living area. A flat, usable yard, bordered on one side by the Linville River, ensures there is plenty of space to play outdoors, and the close proximity (less than two minutes!) to a shopping center with a grocery store, shopping, and dining ensures easy access to amenities. Additional features: high elevation (4,000+ feet!), high-speed internet availability, city water and sewer, access through a gated community, tankless hot water heat, and more! Discover modern mountain luxury and convenience in a GREAT location in the Blue Ridge Mountains! Opportunity to add another 0.39 acres for more buffer, privacy, and flexibility. Furnishings and decor available! Listing includes adjacent vacant lot!

    Zillow last checked:

    Listing updated:

    Listed by:

    Jay Vincent (828)295-0700,

    BHHS Vincent Properties,

    Lucia Marks 412-742-2715,

    BHHS Vincent Properties

    Bought with:

    Pam Vines, 149942

    Jenkins Realtors

    Source: High Country AOR,MLS#: 259639MLS LogoOriginating MLS: High Country Association of Realtors Inc.

    Facts & features

    Interior

    Bedrooms & bathrooms
    • Bedrooms: 3
    • Bathrooms: 3
    • Full bathrooms: 2
    • 1/2 bathrooms: 1
    Heating
    • Electric, Forced Air, Gas, Heat Pump
    Cooling
    • Central Air
    Appliances
    • Included: Built-In Oven, Dishwasher, Electric Cooktop, Disposal, Gas Water Heater, Other, Refrigerator, See Remarks, Tankless Water Heater
    • Laundry: Main Level
    Features
    • Skylights, Vaulted Ceiling(s)
    • Windows: Skylight(s)
    • Basement: Crawl Space
    • Number of fireplaces: 1
    • Fireplace features: One, Gas, Stone
    Interior area
    • Total structure area: 2,585
    • Total interior livable area: 2,507 sqft
    • Finished area above ground: 2,507
    • Finished area below ground: 0

    Property

    Parking
    • Total spaces: 2
    • Parking features: Attached, Driveway, Garage, Two Car Garage, Oversized, Paved, Private
    • Attached garage spaces: 2
    • Has uncovered spaces: Yes
    Features
    • Levels: Two
    • Stories: 2
    • Patio & porch: Covered, Multiple, Open
    • Exterior features: Paved Driveway
    • Has view: Yes
    • View description: River
    • Has water view: Yes
    • Water view: River
    • Waterfront features: River Front, River Access
    Lot
    • Size: 0.84 Acres
    Details
    • Parcel number: 18670303416200000

    Construction

    Type & style
    • Home type: SingleFamily
    • Architectural style: Mountain
    • Property subtype: Single Family Residence
    Materials
    • Fiber Cement, Hardboard, Stone, Wood Siding, Wood Frame
    • Roof: Architectural,Shingle
    Condition
    • Year built: 2024

    Utilities & green energy

    • Sewer: Public Sewer
    • Water: Public
    • Utilities for property: Cable Available, High Speed Internet Available

    Community & HOA

    Community
    • Features: Gated, Long Term Rental Allowed
    • Subdivision: The Village At Grandfather
    HOA
    • Has HOA: Yes
    • HOA fee: $1,000 annually
    Location
    • Region: Linville

    Financial & listing details

    • Price per square foot: $398/sqft
    • Annual tax amount: $3,282
    • Date on market: 1/23/2026
    • Listing terms: Cash,Conventional,New Loan
    • Road surface type: Paved

    Price history

    DateEventPrice
    3/27/2026Sold$999,000-2.9%$398/sqft
    Source: High Country AOR #259639 Report a problem
    3/27/2026Listed for sale$1,029,000+3%$410/sqft
    Source: Canopy MLS as distributed by MLS GRID #4335327 Report a problem
    2/27/2026Contingent$999,000$398/sqft
    Source: High Country AOR #259639 Report a problem
    1/23/2026Listed for sale$999,000$398/sqft
    Source: High Country AOR #259639 Report a problem

    Public tax history

    Tax history is unavailable.

    Neighborhood: 28646

    Nearby schools

    GreatSchools rating
    Schools provided by the listing agent
    • Elementary: Banner Elk
    • High: Avery County

    Source: High Country AOR. This data may not be complete. We recommend contacting the local school district to confirm school assignments for this home.

    Get pre-qualified for a loan
    At Zillow Home Loans, we can pre-qualify you in as little as 5 minutes with no impact to your credit score.

    An equal housing lender. NMLS #10287.

    Sell for more on Zillow
    Get a Zillow Showcase℠ listing at no additional cost and you could sell for .
    $998,500
    2% more
    +$19,970
    With Zillow Showcase(estimated)
    $1,018,470