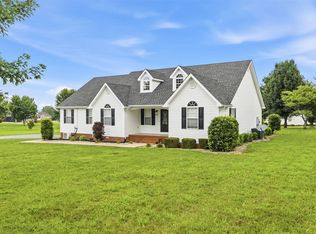
Welcome to 118 Little Knob Road in Smiths Grove! Situated on a spacious 1.5-acre corner lot, this 3-bedroom, 2.5-bath brick home offers plenty of room both inside and out. The home features a large living room, spacious eat-in kitchen and formal dining room, and an attached 2-car garage. A standout feature of the property is the oversized detached 2-car shop with electricity. With plenty of additional space, it’s ideal for storing a boat or camper, woodworking, hobbies, projects, or simply having the extra storage and workspace you’ve been looking for. At the back of the home, a large covered deck provides a wonderful outdoor living space for relaxing, grilling, entertaining, or enjoying the peaceful 1.5-acre setting. Some updates include an HVAC system approximately 7 years old, a roof under 10 years old, and a water heater approximately 5 years old. With generous living spaces, an impressive detached shop, and a spacious corner lot, this Smiths Grove home offers space, versatility, and plenty of possibilities.
Under contract
$399,900
118 Little Knob Rd, Smiths Grove, KY 42171
3beds
2,119sqft
Single Family Residence
Built in 1996
1.5 Acres Lot
$388,800 Zestimate®
$189/sqft
$-- HOA
What's special
Large covered deckSpacious eat-in kitchenGenerous living spacesFormal dining room
- 47 days
- 139
- 2
Zillow last checked:
Listing updated:
Listed by:
Stacy J Carter 270-792-6313,
Crye-Leike Executive Realty,
Angela H Young 270-791-7226,
Crye-Leike Executive Realty
Source: RASK,MLS#: RA20264813
Facts & features
Interior
Bedrooms & bathrooms
- Bedrooms: 3
- Bathrooms: 3
- Full bathrooms: 2
- Partial bathrooms: 1
- Main level bathrooms: 3
- Main level bedrooms: 3
Rooms
- Room types: Workshop
Primary bedroom
- Level: Main
- Area: 246.47
- Dimensions: 13.11 x 18.8
Bedroom 2
- Level: Main
- Area: 141.57
- Dimensions: 11.7 x 12.1
Bedroom 3
- Level: Main
- Area: 146.52
- Dimensions: 11.1 x 13.2
Primary bathroom
- Level: Main
Bathroom
- Features: Double Vanity, Separate Shower, Walk-In Closet(s)
Dining room
- Level: Main
- Area: 161.04
- Dimensions: 12.2 x 13.2
Kitchen
- Features: Eat-in Kitchen, Solid Surface Counter Top
- Level: Main
- Area: 214.23
- Dimensions: 11.1 x 19.3
Living room
- Level: Main
- Area: 309.51
- Dimensions: 17.1 x 18.1
Heating
- Central, Gas
Cooling
- Central Air, Central Electric
Appliances
- Included: Built In Wall Oven, Cooktop, Dishwasher, Refrigerator, Self Cleaning Oven, Gas Water Heater
- Laundry: Laundry Room
Features
- Split Bedroom Floor Plan, Walls (Dry Wall), Eat-in Kitchen, Formal Dining Room
- Flooring: Carpet, Hardwood, Laminate, Vinyl
- Windows: Storm Window(s), Thermo Pane Windows, Blinds
- Basement: None,Crawl Space
- Attic: Access Only,Storage
- Has fireplace: No
- Fireplace features: None
Interior area
- Total structure area: 2,119
- Total interior livable area: 2,119 sqft
Property
Parking
- Total spaces: 4
- Parking features: Attached, Detached, Garage Door Opener, Garage Faces Side
- Attached garage spaces: 4
- Has uncovered spaces: Yes
Accessibility
- Accessibility features: None
Features
- Patio & porch: Covered Deck
- Exterior features: Concrete Walks, Landscaping, Mature Trees
- Has spa: Yes
- Spa features: Bath
- Fencing: None
Lot
- Size: 1.5 Acres
- Features: Condo/None, Trees, Corner Lot
Details
- Additional structures: Workshop
- Parcel number: 080A38B
Construction
Type & style
- Home type: SingleFamily
- Architectural style: Ranch
- Property subtype: Single Family Residence
Materials
- Brick/Siding
- Roof: Dimensional
Condition
- Year built: 1996
Utilities & green energy
- Sewer: Septic Tank
- Water: County
Community & HOA
Community
- Security: Smoke Detector(s)
- Subdivision: None
Location
- Region: Smiths Grove
Financial & listing details
- Price per square foot: $189/sqft
- Tax assessed value: $204,900
- Annual tax amount: $1,363
- Price range: $399.9K - $399.9K
- Date on market: 8/10/2026
Estimated market value
$388,800
$369,000 - $408,000
$2,171/mo
Price history
| Date | Event | Price |
|---|---|---|
| 8/24/2026 | Pending sale | $399,900$189/sqft |
Source:  RASK #RA20264813 Report a problem RASK #RA20264813 Report a problem | ||
| 8/10/2026 | Listed for sale | $399,900$189/sqft |
Source: RASK #RA20264813 Report a problem | ||
Public tax history
| Year | Property taxes | Tax assessment |
|---|---|---|
| 2025 | $1,363 +7.1% | $204,900 +7.8% |
| 2024 | $1,272 -0.8% | $190,000 |
| 2023 | $1,282 +2.8% | $190,000 |
| 2022 | $1,247 +0.4% | $190,000 |
| 2021 | $1,242 -1.1% | $190,000 |
| 2020 | $1,256 | $190,000 |
| 2019 | $1,256 +0.2% | $190,000 +5.6% |
| 2018 | $1,253 +6.1% | $180,000 |
| 2017 | $1,182 -18% | $180,000 |
| 2015 | $1,441 +21.8% | $180,000 +20.8% |
| 2014 | $1,184 | $149,000 -1.3% |
| 2011 | -- | $151,000 -0.7% |
| 2010 | -- | $152,020 |
| 2009 | -- | $152,020 |
Find assessor info on the county website
Monthly payment
Est. payment
Payment breakdown
Explore the cost of this home by adjusting the details. Changes won't be saved.Climate risks
Neighborhood: 42171
Nearby schools
Schools provided by the listing agent
- Elementary: North Warren
- Middle: Warren East
- High: Warren East
Source: RASK. This data may not be complete. We recommend contacting the local school district to confirm school assignments for this home.
- $---- bd-- ba-- sqft2425 Smiths Grove Scottsville Rd, Smiths Grove, KY 42171Off Market
- $628,6005 bd4 ba3.5k sqft156 Little Knob Rd, Smiths Grove, KY 42171Off Market
- $306,4003 bd2 ba1.7k sqft2117 Smiths Grove Scottsville Rd, Smiths Grove, KY 42171Off Market
- $202,5003 bd2 ba1.1k sqft770 Hedge St, Smiths Grove, KY 42171Off Market
Similar homes
- $364,9003 bd2 ba1.9k sqft12240 New Bowling Green Rd, Smiths Grove, KY 42171For Sale

 MLS ID #RA20265200, Zachary French, Mills Real Estate & Auction. RASK
 - $359,9003 bd2 ba2k sqft2368 Noah Bledsoe Rd, Smiths Grove, KY 42171For Sale
 MLS ID #RA20264160, Shauna Gravil, RE/MAX Real Estate Executives. RASK
 - $285,0003 bd2 ba2k sqft3281 Hydro Pondsville Rd, Smiths Grove, KY 42171For Sale
 MLS ID #RA20263891, Alan Casada, BHG Realty. RASK
 - $399,0003 bd2 ba1.9k sqft3125 Lonestar St, Bowling Green, KY 42101For Sale
 MLS ID #RA20263916, Greg L Ellis, United Country, Heartland Realty & Auction, LLC. RASK
 - $259,9003 bd2 ba1.3k sqft80 Gateway Ct, Smiths Grove, KY 42171For SaleMLS ID #RA20264281, Shauna Gravil, RE/MAX Real Estate Executives. RASK
- $225,0003 bd2 ba1.1k sqft71 Rolling Way, Smiths Grove, KY 42171For SaleMLS ID #RA20261875, John H Douglas, Berkshire Hathaway HomeServices. RASK
- $239,9003 bd2 ba1.2k sqft351 Rolling Way, Smiths Grove, KY 42171For SaleMLS ID #RA20264304, James W Cook, Berkshire Hathaway HomeServices. RASK
- $389,9004 bd3 ba2.5k sqft40 Buena Vista Est, Cave City, KY 42127For SaleMLS ID #RA20264308, Shauna Gravil, RE/MAX Real Estate Executives. RASK
- $429,9004 bd4 ba2.9k sqft4207 Cemetery Rd, Scottsville, KY 42164For SaleMLS ID #RA20264845, Susan Burtoft, Keller Williams First Choice R. RASK
- $425,0004 bd3 ba2.5k sqft105 Oakwind Rd, Glasgow, KY 42141For SaleMLS ID #RA20264791, Leah N Hardin, Benchmark Realty, LLC. RASK
- $399,5003 bd2 ba2.2k sqft1937 Nashville Rd, Bowling Green, KY 42101For SaleMLS ID #RA20263794, Stephanie D Vincent, Crye-Leike Executive Realty. RASK
- $330,0003 bd2 ba1.5k sqft189 C W Moore Rd, Smiths Grove, KY 42171For SaleMLS ID #RA20262951, Mary Loveall, Berkshire Hathaway HomeServices. RASK
- $369,0003 bd3 ba2.2k sqft2219 Curtis Way, Bowling Green, KY 42104For SaleMLS ID #RA20265416, Suzanne Allen, Crye-Leike Executive Realty. RASK
- $419,9003 bd3 ba2.9k sqft1405 Greathouse Rd, Bowling Green, KY 42103For SaleMLS ID #RA20264477, Cody Eblen, Keller Williams First Choice R. RASK
- $395,5004 bd3 ba2.9k sqft130 Hilldale Ave, Bowling Green, KY 42104For SaleMLS ID #RA20262978, Cassi M Harris, Coldwell Banker Legacy Group. RASK
- $405,0003 bd2 ba1.9k sqft61 Mohegan Mound, Lucas, KY 42156For SaleMLS ID #RA20264637, Angela M Franklin, Coldwell Banker Legacy Group. RASK
- $399,9003 bd3 ba2.1k sqft1931 Elmhurst Way, Bowling Green, KY 42104For SaleMLS ID #RA20264706, Elinor D Salsman, Coldwell Banker Legacy Group. RASK
- $449,9003 bd2 ba1.5k sqft3712 Bristow Rd, Bowling Green, KY 42103For SaleMLS ID #RA20260917, Patrick Hisel, BHG Realty. RASK
- $409,9003 bd2 ba2k sqft331 Atlantis Ct, Bowling Green, KY 42104For SaleMLS ID #RA20265151, Julie Skaggs L Reed, Keller Williams First Choice R. RASK
- $314,9004 bd3 ba2k sqft2431 Bethel Ln, Bowling Green, KY 42103For SaleMLS ID #RA20262533, Ken Waddell, RE/MAX Real Estate Executives. RASK
