Welcome home to comfort, reliability, and modern living located in Calhoun/Central school zone. Built just three years ago, this beautifully maintained 3 bedroom, 2 bath home offers 1,348 heated square feet of thoughtfully designed space, perfect for homeowners seeking a move-in-ready property with valuable upgrades already in place. From the moment you step inside, you’ll appreciate the clean, modern finishes, including granite countertops throughout and a full suite of stainless appliances including refrigerator, dishwasher, microwave, and stove. The home’s layout offers open floor plan with spacious bedrooms and well-appointed bathrooms featuring walk-in showers in both. Step outside and discover one of this home’s standout features. A large 14x18 covered deck designed for relaxing evenings, weekend gatherings, or simply enjoying the outdoors. It’s an ideal extension of your living space, offering comfort and versatility. What truly sets this property apart is the peace of mind it provides. Equipped with a whole-home Generac 24kW generator and a 500-gallon propane tank, you’ll stay powered and protected during storms and unexpected outages, an invaluable feature. Need extra space for hobbies, storage, or a workspace? The 16x20 heated and cooled shop delivers the flexibility you need, whether you're working on projects in the summer or winter or simply need additional climate controlled storage. Call to schedule your showing today
For sale
$255,900
118 Loblolly Dr, West Monroe, LA 71292
3beds
1,348sqft
Site Build, Residential
Built in 2023
0.36 Acres Lot
$255,700 Zestimate®
$190/sqft
$-- HOA
What's special
Open floor planGranite countertops throughoutSpacious bedroomsClean modern finishes
- 173 days
- 292
- 28
Zillow last checked:
Listing updated:
Listed by:
Brian Avara,
Coldwell Banker Group One Realty
Source: NELAR,MLS#: 218523
Facts & features
Interior
Bedrooms & bathrooms
- Bedrooms: 3
- Bathrooms: 2
- Full bathrooms: 2
- Main level bathrooms: 2
- Main level bedrooms: 3
Primary bedroom
- Description: Floor: Concrete
- Level: First
- Area: 172.36
Bedroom
- Description: Floor: Concrete
- Level: First
- Area: 129.96
Bedroom 1
- Description: Floor: Carpet
- Level: First
- Area: 152.76
Dining room
- Description: Floor: Concrete
- Level: First
- Area: 94.5
Kitchen
- Description: Floor: Concrete
- Level: First
- Area: 122.88
Living room
- Description: Floor: Concrete
- Level: First
- Area: 208
Heating
- Electric, Central
Cooling
- Central Air
Appliances
- Included: Dishwasher, Refrigerator, Microwave, Electric Range, Electric Water Heater
Features
- Ceiling Fan(s), Walk-In Closet(s)
- Windows: Double Pane Windows, Blinds, All Stay
- Has fireplace: No
- Fireplace features: None
Interior area
- Total structure area: 1,888
- Total interior livable area: 1,348 sqft
Property
Parking
- Total spaces: 1
- Parking features: Hard Surface Drv., Garage Door Opener
- Attached garage spaces: 1
- Has uncovered spaces: Yes
Features
- Levels: One
- Stories: 1
- Patio & porch: Covered Deck
- Exterior features: Rain Gutters
- Fencing: None
- Waterfront features: None
Lot
- Size: 0.36 Acres
- Features: Cleared
Details
- Additional structures: Workshop
- Parcel number: 135343
Construction
Type & style
- Home type: SingleFamily
- Architectural style: Traditional
- Property subtype: Site Build, Residential
Materials
- Brick Veneer, Vinyl Siding
- Foundation: Slab
- Roof: Architecture Style
Condition
- Year built: 2023
Utilities & green energy
- Electric: Electric Company: Entergy
- Gas: Propane, Gas Company: Butane/Propane
- Sewer: Public Sewer
- Water: Public, Electric Company: Cadeville
- Utilities for property: Propane
Community & HOA
Community
- Security: Smoke Detector(s)
- Subdivision: Timber Wood Estates
HOA
- Has HOA: No
- Amenities included: None
- Services included: None
Location
- Region: West Monroe
Financial & listing details
- Price per square foot: $190/sqft
- Tax assessed value: $212,689
- Annual tax amount: $1,243
- Date on market: 3/18/2026
- Road surface type: Paved
Estimated market value
$255,700
$243,000 - $268,000
$1,709/mo
Price history
| Date | Event | Price |
|---|---|---|
| 5/21/2026 | Listed for sale | $255,900$190/sqft |
Source:  NELAR #218523 Report a problem NELAR #218523 Report a problem | ||
| 4/3/2026 | Pending sale | $255,900$190/sqft |
Source: NELAR #218523 Report a problem | ||
| 3/18/2026 | Listed for sale | $255,900$190/sqft |
Source: NELAR #218523 Report a problem | ||
Public tax history
| Year | Property taxes | Tax assessment |
|---|---|---|
| 2025 | $1,243 -1.2% | $21,269 |
| 2024 | $1,258 +383.5% | $21,269 +633.4% |
| 2023 | $260 +5746.7% | $2,900 +5700% |
| 2022 | $4 -1.3% | $50 |
| 2021 | $5 | $50 |
| 2020 | $5 +0.4% | $50 |
| 2019 | $4 | $50 |
Find assessor info on the county website
Monthly payment
Est. payment
Payment breakdown
Explore the cost of this home by adjusting the details. Changes won't be saved.Climate risks
Neighborhood: 71292
Nearby schools
Schools provided by the listing agent
- Elementary: Calhoun/Central
- Middle: Calhoun O
- High: West Ouachita
Source: NELAR. This data may not be complete. We recommend contacting the local school district to confirm school assignments for this home.
Similar homes
- $259,0003 bd2 ba1.3k sqft341 Avant Rd, West Monroe, LA 71291For Sale
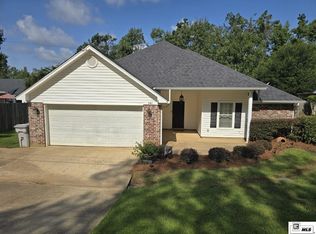
 MLS ID #220444, Craig Morris, Coldwell Banker Group One Realty. NELAR
 - $350,0004 bd2 ba1.8k sqft269 Cheniere Station Rd, West Monroe, LA 71292For Sale
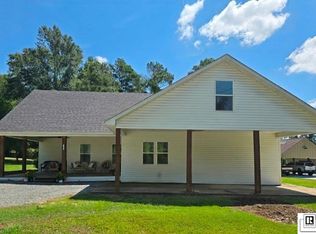 MLS ID #220710, Donna Minter, Vanguard Realty. NELAR
 - $299,8003 bd3 ba1.9k sqft296 Mount Vernon Church Rd, West Monroe, LA 71292For Sale
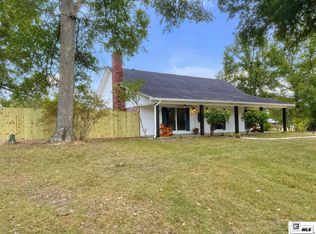 MLS ID #220628, Ashley Sutton, Coldwell Banker Group One Realty. NELAR
 - $220,0003 bd2 ba1.7k sqft147 Wright Rd, West Monroe, LA 71292For Sale
 MLS ID #220131, Melanie Soignier, Coldwell Banker Group One Realty. NELAR
 - $239,9003 bd2 ba1.9k sqft113 Jennifer Ln, West Monroe, LA 71291For SaleMLS ID #220341, Heather Green, Heather Green Realty. NELAR
- $239,7504 bd2 ba1.7k sqft1333 Highway 80 E, Calhoun, LA 71225For SaleMLS ID #220417, David Smith, Twin Creeks Realty. NELAR
- $224,0003 bd2 ba1.2k sqft713 Falcon Dr, West Monroe, LA 71291For SaleMLS ID #220490, Harrison Lilly, Harrison Lilly. NELAR
- $255,9003 bd2 ba1.6k sqft111 Hedge Hill Dr, Calhoun, LA 71225For SaleMLS ID #219729, Michele Evans, Keller Williams Parishwide Partners. NELAR
- $310,0003 bd2 ba1.8k sqft137 Watson Cir, West Monroe, LA 71291For SaleMLS ID #220722, Dustin Posey, BetterHomes&GardensVeranda. NELAR
- $320,0003 bd2 ba1.8k sqft915 New Chapel Hill Rd, Calhoun, LA 71225For SaleMLS ID #219351, Judy Moore, Keller Williams Parishwide Partners. NELAR
- $275,0004 bd2 ba1.7k sqft100 Curry Creek Ct, Calhoun, LA 71225For SaleMLS ID #220305, Harrison Lilly, Harrison Lilly. NELAR
- $225,0002 bd2 ba1.2k sqft120 Yellow Pine Dr, Calhoun, LA 71225For SaleMLS ID #220572, Grace Burke, French Realty, LLC. NELAR
- $155,0003 bd2 ba1.2k sqft1392 Philpot Rd, West Monroe, LA 71292For SaleMLS ID #220649, Harrison Lilly, Harrison Lilly. NELAR
- $249,0003 bd2 ba1.2k sqft148 Hill Creek Dr, Choudrant, LA 71227For SaleMLS ID #220345, Jennifer Smith, Pinnacle Realty Advisors. NELAR
- $294,0003 bd2 ba1.8k sqft106 Mohawk Cir, West Monroe, LA 71291For SaleMLS ID #218499, Danielle Cagle, BetterHomes&GardensVeranda. NELAR
- $219,0003 bd2 ba1.6k sqft1014 Highway 80 E, Calhoun, LA 71225For SaleMLS ID #216360, Amber Hall, Vanguard Realty. NELAR
- $275,0003 bd2 ba1.6k sqft230 Yellow Pine Dr, Calhoun, LA 71225New ConstructionMLS ID #219324, John Michael Sampognaro, Keller Williams Parishwide Partners. NELAR
- $190,0003 bd2 ba1.3k sqft127 Brooks Ln, West Monroe, LA 71291For SaleMLS ID #220017, Lisa Govan, Lisa Govan Realty. NELAR
- $215,0003 bd2 ba1.4k sqft174 Chief Ln, Calhoun, LA 71225For SaleMLS ID #220486, Harrison Lilly, Harrison Lilly. NELAR
